LatoyaBrown

BEDS3
BATHS2 full 1 partial
SQUARE FEET2,349
MLS#TB8536509
STATUSActive
PROPERTY TYPEResidential - Single Family
SUBDIVISIONCOUNTRY PLACE
Property Description
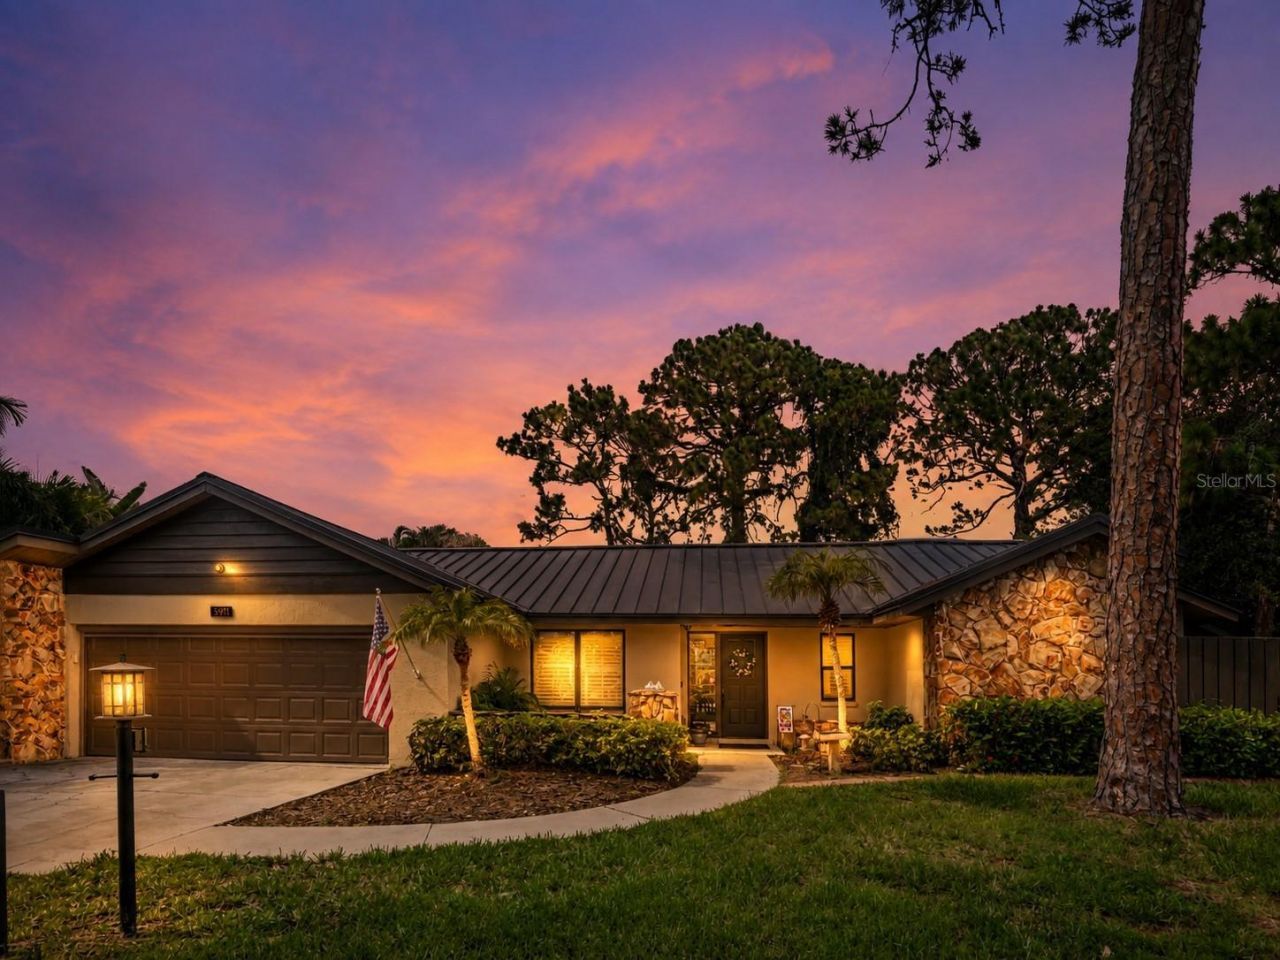
Welcome to your own private retreat in beautiful Sarasota, Florida, where timeless updates, exceptional functionality, and an unbeatable location come together in one stunning 3-bedroom, 2.5-bathroom single-family home. Nestled on a peaceful cul-de-sac in a highly sought-after community with no CDD fees and access to an A-rated school district, this property offers the lifestyle today's buyers are searching for. From the moment you step inside, you'll be welcomed by soaring cathedral ceilings, abundant natural light, and a spacious split-bedroom floor plan designed for both privacy and everyday comfort. The inviting living room flows effortlessly into the formal dining room and dedicated home office, creating versatile spaces ideal for working remotely, entertaining guests, or enjoying family gatherings. This property is wired for music, Lutron lighting system and security cameras adding to the entertainment value and overall home safety. The beautifully updated kitchen is the heart of the home, featuring granite countertops, a dedicated coffee bar, ample cabinetry, and generous prep space perfect for preparing meals and hosting friends and family. A convenient wet bar and wood burning fireplace add an extra touch of charm, making entertaining effortless. Sliding glass doors lead to your own backyard oasis where Florida living truly shines. Relax by the private resurfaced pool deck, in ground swimming pool, unwind beneath the newly rescreened pool enclosure, or enjoy gardening in the beautifully maintained, fully fenced backyard. Whether you're hosting weekend barbecues or spending peaceful evenings outdoors, this backyard was designed to be enjoyed year-round. Additional upgrades provide lasting value and peace of mind, including a new HVAC system (2026) and an impressive 50-year metal roof installed in 2020. Car enthusiasts, hobbyists, or anyone needing additional workspace will appreciate the oversized air-conditioned garage complete with a dedicated workshop, offering endless possibilities for projects, storage, or recreational equipment. Conveniently located near Sarasota's world-renowned beaches, Legacy trail for walking and biking, shopping, dining, parks, golf courses, medical facilities, and top-rated schools, this move-in-ready home combines modern updates with an exceptional location. If you're searching for a pool home in Sarasota, a single-family home in an A-rated school district, or a cul-de-sac home with no CDD fees, this remarkable property checks every box.
Property Features
Property Type: Residential - Single Family
Cooling: Central Air
Fenced: Yes
Garage: 2 car attached
Heating: Central, Electric
Home Style: Contemporary, Ranch
Lot Size: 0.39 Acres
Roof Type: Metal
Stories: 1.0
Taxes: $4,268
Year Built: 1981
Amenities
Built-in Features
Cathedral Ceiling(s)
Ceiling Fans(s)
Open Floorplan
Split Bedroom
Stone Counters
Walk-In Closet(s)
Wet Bar
Garden
Lighting
Private Yard
Sliding Doors
Feature Descriptions
Appliances: Dishwasher, Disposal, Dryer, Freezer, Microwave, Range, Refrigerator, Solar Hot Water, Washer
Community Features: Street Lights
Directions: Take I-75 S and FL-72 W/Clark Rd to Sawyer Rd in Bee Ridge, Head south on I-75 S, Use the right 2 lanes to take exit 205 for FL-72/Clark Rd toward Siesta Key/Arcadia, Use the right 3 lanes to turn slightly right onto the FL-72 W ramp, Continue straight on
Exterior: Block, Stone, Stucco
Fencing: Wood
Fireplace: Living Room
Fireplace Y/N: Yes
Flood Zone Code: X
Flooring: Bamboo, Carpet, Ceramic Tile, Hardwood, Laminate, Tile
Foundation: Slab
HOA Fee: 600/ Annually
HOA Y/N: Yes
Home Warranty Y/N: No
Listing Terms: Cash, Conventional, FHA, VA Loan
Lot: Cul-De-Sac, Landscaped, Level, Paved, Private
Lot Dimensions: 0.39
Other Equipment: Private Yard
Ownership: Fee Simple
Parking: Driveway, Garage Door Opener, Oversized, Workshop in Garage
Parking Notes: Driveway, Garage Door Opener, Oversized, Workshop in
Patio/Porch: Covered, Rear Porch, Screened
Pets Allowed: Yes
Pets Restrictions: Buyer/Agent to verify.
Pool: Gunite, In Ground, Screen Enclosure
Property Attached Y/N: No
Property Sub-Type: Single Family Residence
Sewer: Public Sewer
Showing Instructions: Appointment Only, ShowingTime
Special Sale Provisions: None
Swimming Pool: Yes
Utilities: BB/HS Internet Available, Electricity Connected, Public, Sewer Connected, Underground Utilities
Vegetation: Trees/Landscaped
Water: Public
Water Access Y/N: No
Zoning: RSF2
Local Schools
High School: Riverview High
Middle School: Sarasota Middle
Elementary School: Gulf Gate Elementary
Listed By / Shown By
Listed By
Agency Name: ORCHARD BROKERAGE, LLC
Agency Contact: 844-515-9880
Shown By
Agent Name: Latoya Brown
Agent Phone: Cell: (754) 214-7762
Agency Title: Realty 100

Estimate Your Payment
Estimated Payment
$ 2,155.49 per month $1,591.28 Principal & Interest $355.67 Property Tax $208.54 Homeowner's InsuranceChange Payment Information



Member Participants (and their affiliated licensees, if applicable) shall indicate on their websites that IDX information is provided exclusively for consumers’ personal non-commercial use, that it may not be used for any purpose other than to identify prospective properties consumers may be interested in purchasing, that the data is deemed reliable but is not guaranteed by MLS GRID, and that the use of the MLS GRID Data may be subject to an end user license agreement prescribed by the Member Participant’s applicable MLS if any and as amended from time to time. MLS GRID may, at its discretion, require use of other disclaimers as necessary to protect Member Participant, and/or their MLS from liability.
Based on information submitted to the MLS GRID. All data is obtained from various sources and may not have been verified by broker or MLS GRID. Supplied Open House Information is subject to change without notice. All information should be independently reviewed and verified for accuracy. Properties may or may not be listed by the office/agent presenting the information.
Privacy Policy / DMCA Notice / ADA Accessibility


This site is hosted, designed and copyright
© 1994 - 2026 by
Delta Media Group, Inc. -- Patent Pending --
3911 Country View Cir | MLS# TB8536509
This single family home located at 3911 Country View Cir, Sarasota, FL 34233 is currently listed for sale with an asking price of $715,000. This property was built in 1981 and has 3 bedrooms and 2 full and 1 partial baths with 2349 sq. ft. Country View Cir is located in the COUNTRY PLACE subdivision. Search COUNTRY PLACE real estate on lbrown.realty100.com today.