LatoyaBrown

BEDS3
BATHS2 full
SQUARE FEET1,452
MLS#A4702214
STATUSActive
PROPERTY TYPEResidential - Condominium
SUBDIVISIONPALMA SOLA HARBOUR
Property Description
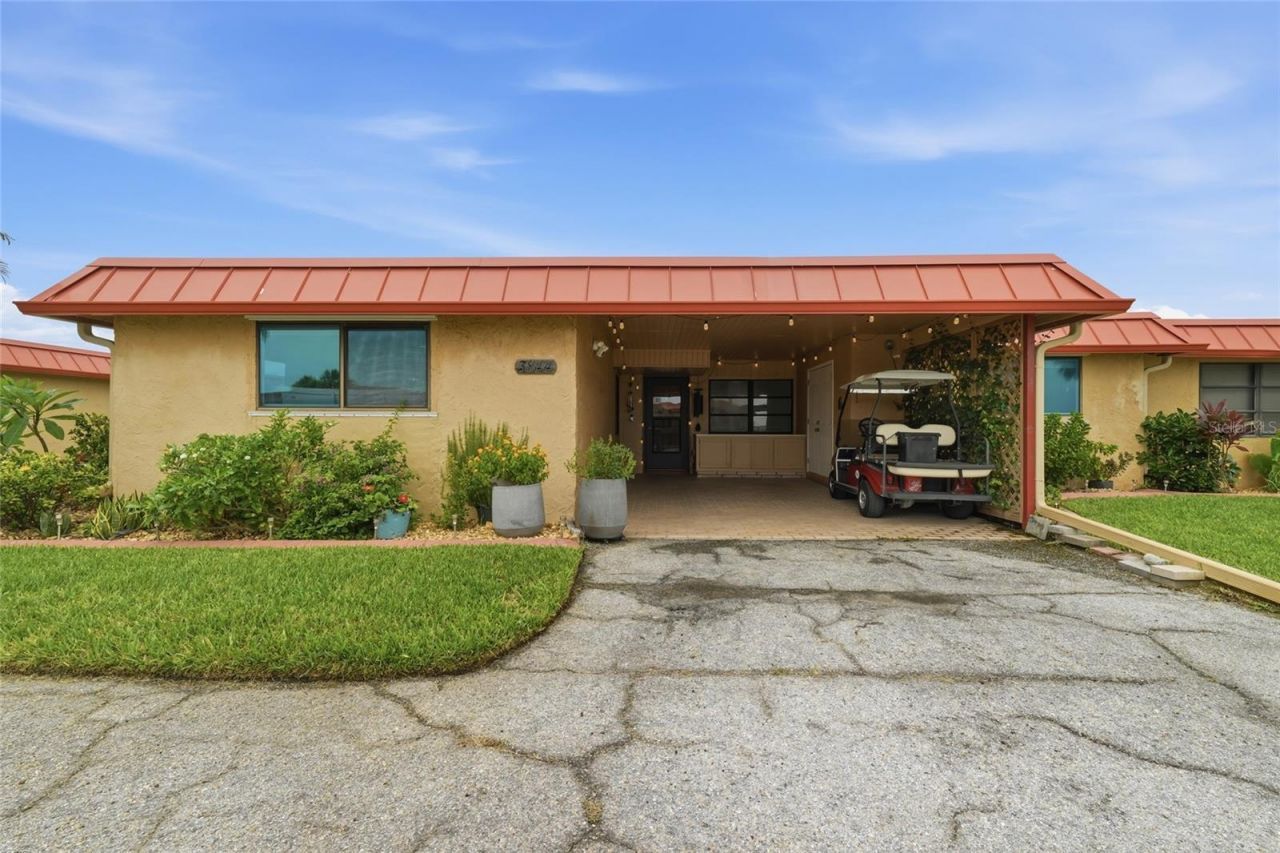
Welcome to waterfront, low-maintenance living on the edge of Palma Sola Bay! This exceptional home uniquely features a PRIVATE DOCK with FLOATING JET SKI DOCK and KAYAK LIFT. Built in 2021, the dock also includes electricity for a future boat lift.This home DID NOT FLOOD during the 2024 storms! From your oversized patio or dock, take in beautiful canal and bay views while watching manatees and dolphins, or a beautiful sunset!Inside, you'll find an updated kitchen and baths, recessed kitchen lighting, wine fridge, updated blinds and blackout shades, select impact windows, and fresh paint. 2024 water heater and recently maintained AC with a UV light added. The carport has private storage and a workbench. Hurricane shutters are included for added peace of mind.And the lifestyle doesn't stop at your backyard! Palma Sola Harbour community features two pools, tennis courts, shuffleboard, a putting green, two Swedish saunas, billiards, a clubhouse, and a workshop for resident tinkerers.All this just minutes from local beaches and the Gulf-offering an incredible 3 bedroom, 2 bath waterfront lifestyle without the luxury price tag.
Property Features
Property Type: Residential - Condominium
Cooling: Central Air
Heating: Central
Lot Size: 13.25 Acres
Roof Type: Built-Up
Stories: 1.0
Taxes: $3,430
Year Built: 1973
Amenities
Ceiling Fans(s)
Living Room/Dining Room Combo
Open Floorplan
Primary Bedroom Main Floor
Split Bedroom
Thermostat
Walk-In Closet(s)
Window Treatments
Hurricane Shutters
Lighting
Sliding Doors
Storage
Feature Descriptions
Additional Rooms: Florida Room
Appliances: Dishwasher, Disposal, Dryer, Electric Water Heater, Ice Maker, Microwave, Range, Range Hood, Refrigerator, Washer, Wine Refrigerator
Association Amenities: Cable TV, Clubhouse, Fitness Center, Gated, Maintenance, Pool, Recreation Facilities, Sauna, Shuffleboard Court, Tennis Court(s)
Community Features: Clubhouse, Community Mailbox, Fitness Center, Gated Community - No Guard, Golf Carts OK, Pool, Tennis Court(s)
Condo Fee: $675/ Monthly
Directions: Head West on Cortez, turn right (north) on Catalina. Gate code required via ShowingTime. Keep right along Catalina to the end, condo is on the left side. Easy guest parking is across the street facing water.
Exterior: Block, Other
Flood Zone Code: AE
Flooring: Luxury Vinyl, Tile
Foundation: Slab
HOA Y/N: Yes
Home Warranty Y/N: No
Listing Terms: Cash, Conventional, Lease Purchase, VA Loan
Lot Dimensions: 13.25
Number of Pets: 2
Ownership: Condominium
Patio/Porch: Patio
Pets Allowed: Cats OK, Dogs OK, Number Limit
Pets Restrictions: See HOA documents for pet restrictions
Pets Size: Extra Large (101+ Lbs.)
Property Attached Y/N: No
Property Sub-Type: Condominium
Security: Gated Community
Sewer: Public Sewer
Showing Instructions: Supra Lock Box, Appointment Only
Special Sale Provisions: None
Utilities: BB/HS Internet Available, Cable Connected, Electricity Connected, Public, Sewer Connected, Water Connected
Water: Public
Water Access Y/N: No
Windows: Blinds
Zoning: PDR/CH
Room Sizes
Kitchen: 10.6x16.7
Primary Bedroom: 15.8x15.8
Bedroom 2: 11.4x12.11
Bedroom 3: 11.5x10.7
Primary Bathroom: 6.7x5.9
Bathroom 2: 7.11x5.1
Living Room: 16x12.1
Dining Room: 15.8x11
Local Schools
High School: Bayshore High
Middle School: W.D. Sugg Middle
Elementary School: Sea Breeze Elementary
Listed By / Shown By
Listed By
Agency Name: KELLER WILLIAMS ON THE WATER S
Agency Contact: 941-803-7522
Shown By
Agent Name: Latoya Brown
Agent Phone: Cell: (754) 214-7762
Agency Title: Realty 100

Estimate Your Payment
Estimated Payment
$ 1,607.38 per month $1,168.42 Principal & Interest $285.83 Property Tax $153.13 Homeowner's InsuranceChange Payment Information



Member Participants (and their affiliated licensees, if applicable) shall indicate on their websites that IDX information is provided exclusively for consumers’ personal non-commercial use, that it may not be used for any purpose other than to identify prospective properties consumers may be interested in purchasing, that the data is deemed reliable but is not guaranteed by MLS GRID, and that the use of the MLS GRID Data may be subject to an end user license agreement prescribed by the Member Participant’s applicable MLS if any and as amended from time to time. MLS GRID may, at its discretion, require use of other disclaimers as necessary to protect Member Participant, and/or their MLS from liability.
Based on information submitted to the MLS GRID. All data is obtained from various sources and may not have been verified by broker or MLS GRID. Supplied Open House Information is subject to change without notice. All information should be independently reviewed and verified for accuracy. Properties may or may not be listed by the office/agent presenting the information.
Privacy Policy / DMCA Notice / ADA Accessibility


This site is hosted, designed and copyright
© 1994 - 2026 by
Delta Media Group, Inc. -- Patent Pending --
3844 Catalina Drive , Unit 3844 | MLS# A4702214
This condo located at 3844 Catalina Drive , Unit 3844, Bradenton, FL 34210 is currently listed for sale with an asking price of $525,000. This property was built in 1973 and has 3 bedrooms and 2 full baths with 1452 sq. ft. Catalina Drive , Unit 3844 is located in the PALMA SOLA HARBOUR subdivision. Search PALMA SOLA HARBOUR real estate on lbrown.realty100.com today.