LatoyaBrown

BEDS3
BATHS3 full
SQUARE FEET3,368
MLS#B26098435
STATUSActive
PROPERTY TYPEResidential - Condominium
SUBDIVISIONVISTABLUE SINGER ISLAND CONDO
Property Description
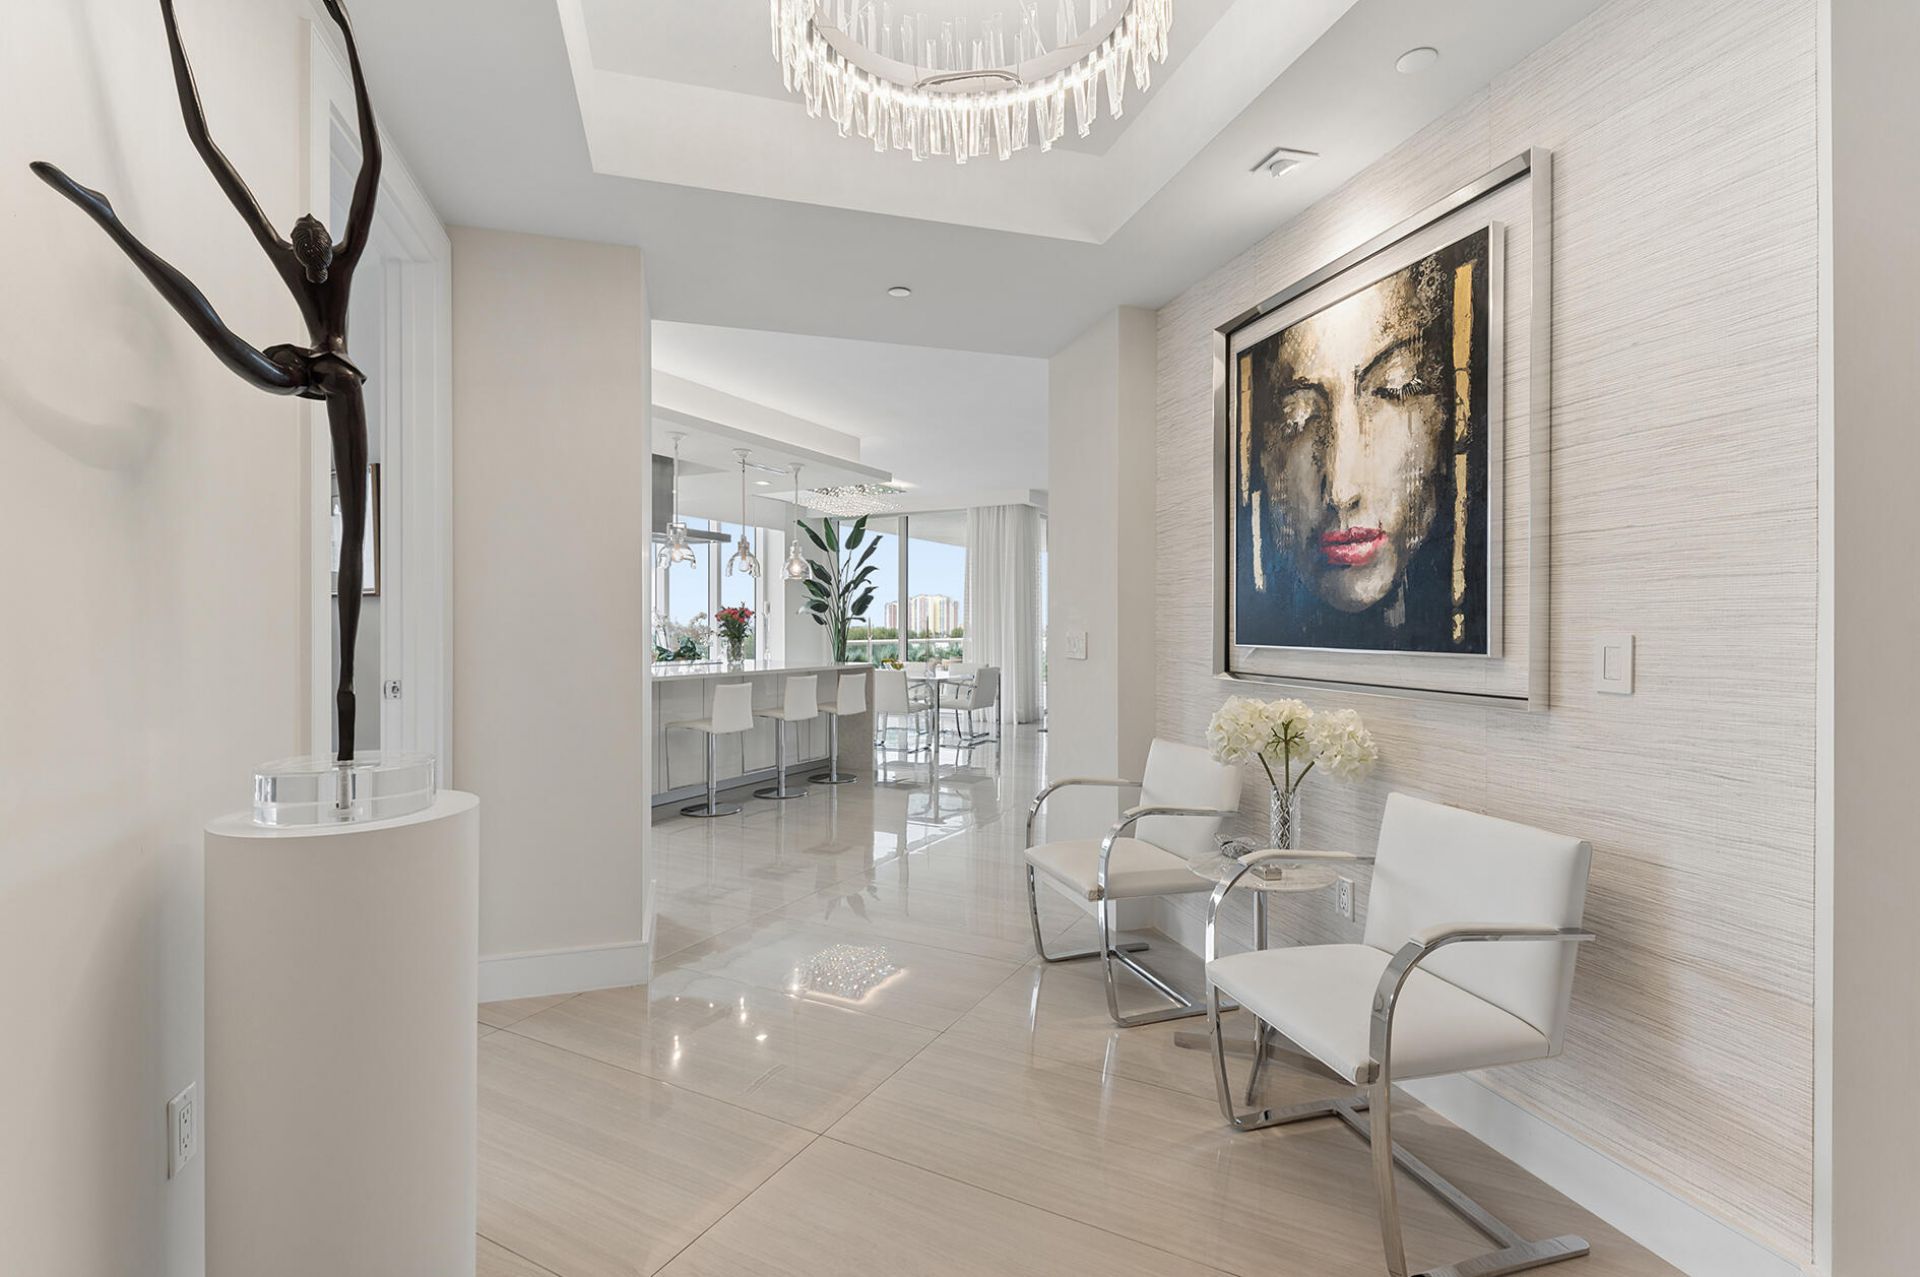
Experience sophisticated coastal living in Residence 6D at VistaBlue, an exclusive boutique oceanfront condominium on Singer Island. Beautifully appointed with many upgrades, this exceptional 3-bedroom, 3-bath residence offers 2,784 square feet of thoughtfully designed living space, blending refined interiors with the relaxed elegance of South Florida living. Adding warmth and ambiance, the residence features a fireplace in the primary bedroom. Enjoy a luxurious lifestyle complemented by an impressive collection of amenities, including 24-hour concierge service, a resort-style pool with poolside cabanas, fitness center, yoga room, spa, sauna, and wine bar and game room. Direct beach access and daily beach lounge setup make it effortless to enjoy the oceanfront setting. Direct beach access and daily beach lounge setup make it effortless to enjoy the oceanfront setting. Additional features include a private wine locker, dedicated storage unit, and two parking spaces. With its sophisticated design, distinctive details, and exceptional amenities, Residence 6D presents a wonderful opportunity to enjoy the very best of Singer Island living.
Property Features
Property Type: Residential - Condominium
Cooling: Central Air, Electric
Garage: 2 car attached
Heating: Central, Electric
Home Style: Contemporary
Roof Type: Composition, Rolled/Hot Mop
Stories: 6.0
Taxes: $35,413
Year Built: 2018
Amenities
Entrance Foyer
Kitchen Island
Pantry
Walk-In Closet(s)
Bedroom Layout - Split
Closet Cabinetry
Built-in Barbecue
Barbecue
Lighting
Outdoor Kitchen
Outdoor Shower
Storage
Summer Kitchen
Pool Bathroom
Balcony
Feature Descriptions
Appliances: Electric Water Heater, Cooktop, Dryer, Disposal, Dishwasher, Electric Range, Ice Maker, Microwave, Oven, Refrigerator, Vented Exhaust Fan, Water Heater, Washer, Electric Cooktop, Freezer, Wine Refrigerator
Association: KW Property Management
Association Amenities: Cabana, Clubhouse, Car Wash Area, Elevator(s), Fitness Center, Management, Parking, Pool, Sauna, Spa/Hot Tub, Storage, Manager On Site, Trash Chute, Bar, Bike Storage, Heated Pool, Library, Gated, Security
Association Fee Includes: Insurance, Maintenance Grounds, Maintenance Structure, Security, Sewer, Trash, Water, Common Areas, Elevator
Balcony: Balcony - Covered, Balcony - Open
Exterior: Block, Concrete
Fencing: None
Fireplace: Decorative, Electric
Flooring: Ceramic Tile, Marble, Tile
Furnished: Unfurnished
HOA Fee: $3746.38/ Monthly
Hot Tub: Yes
Laundry: Inside, Laundry Room, Sink
Parcel#: 56434226170000064
Parking: Assigned, Under Building, Garage, Attached Garage
Parking Notes: Assigned, Under Building, Garage, Attached Garage
Pets Allowed: Yes, Number Limit, No Restrictions
Restrictions: Buyer Approval Required, Parking - No Commercial Vehicles, Parking - No RV, Parking - No Trailer, Lease
Sauna: Yes
Security: Building Security, Closed Circuit Camera(s), Fire Alarm, Fire Sprinkler System, Gated with Guard, Secured
Sewer: Public Sewer
Special View Info: Water, Intracoastal, Ocean, Beach
SQFT Living: 2784
Structure Type: Multi Family
Total Rooms: 6
Utilities: Cable Available, Electricity Available, Sewer Not Available, Underground Utilities, Water Connected
Utilities: Cable Available, Electricity Available, Sewer Not Available, Underground Utilities, Water Connected
Water: Public
Waterfront Features: Deeded Beach Access, Directly on Sand, Intracoastal
Windows: Blinds, Drapes
Room Sizes
Kitchen: 15 X 15 Level First
Living Room: 17 X 18 Level First
Primary Bedroom: 20 X 14 Level First
Bedroom 2: 13 X 14 Level First
Bedroom 3: 12 X 16 Level First
Dining Room: 11 X 11 Level First
Local Schools
High School: William T. Dwyer
Middle School: John F. Kennedy (Palm Beach)
Elementary School: Lincoln
Listed By / Shown By
Listed By
Agency Name: Compass Florida LLC
Agency Phone: 561-270-5384
Shown By
Agent Name: Latoya Brown
Agent Phone: Cell: (754) 214-7762
Agency Title: Realty 100

Estimate Your Payment
Estimated Payment
$ 9,986.75 per month $6,220.46 Principal & Interest $2,951.08 Property Tax $815.21 Homeowner's InsuranceChange Payment Information


Privacy Policy / DMCA Notice / ADA Accessibility


This site is hosted, designed and copyright
© 1994 - 2026 by
Delta Media Group, Inc. -- Patent Pending --
3730 N Ocean Drive, Unit 6-D | MLS# B26098435
This condo located at 3730 N Ocean Drive, Unit 6-D, Singer Island, FL 33404 is currently listed for sale with an asking price of $2,795,000. This property was built in 2018 and has 3 bedrooms and 3 full baths with 3368 sq. ft. N Ocean Drive, Unit 6-D is located in the VISTABLUE SINGER ISLAND CONDO subdivision. Search VISTABLUE SINGER ISLAND CONDO real estate on lbrown.realty100.com today.