LatoyaBrown

BEDS2
BATHS2 full
SQUARE FEET1,680
MLS#B26060968
STATUSActive
PROPERTY TYPEResidential - Single Family
SUBDIVISIONBROADMOOR SEC 1
Property Description
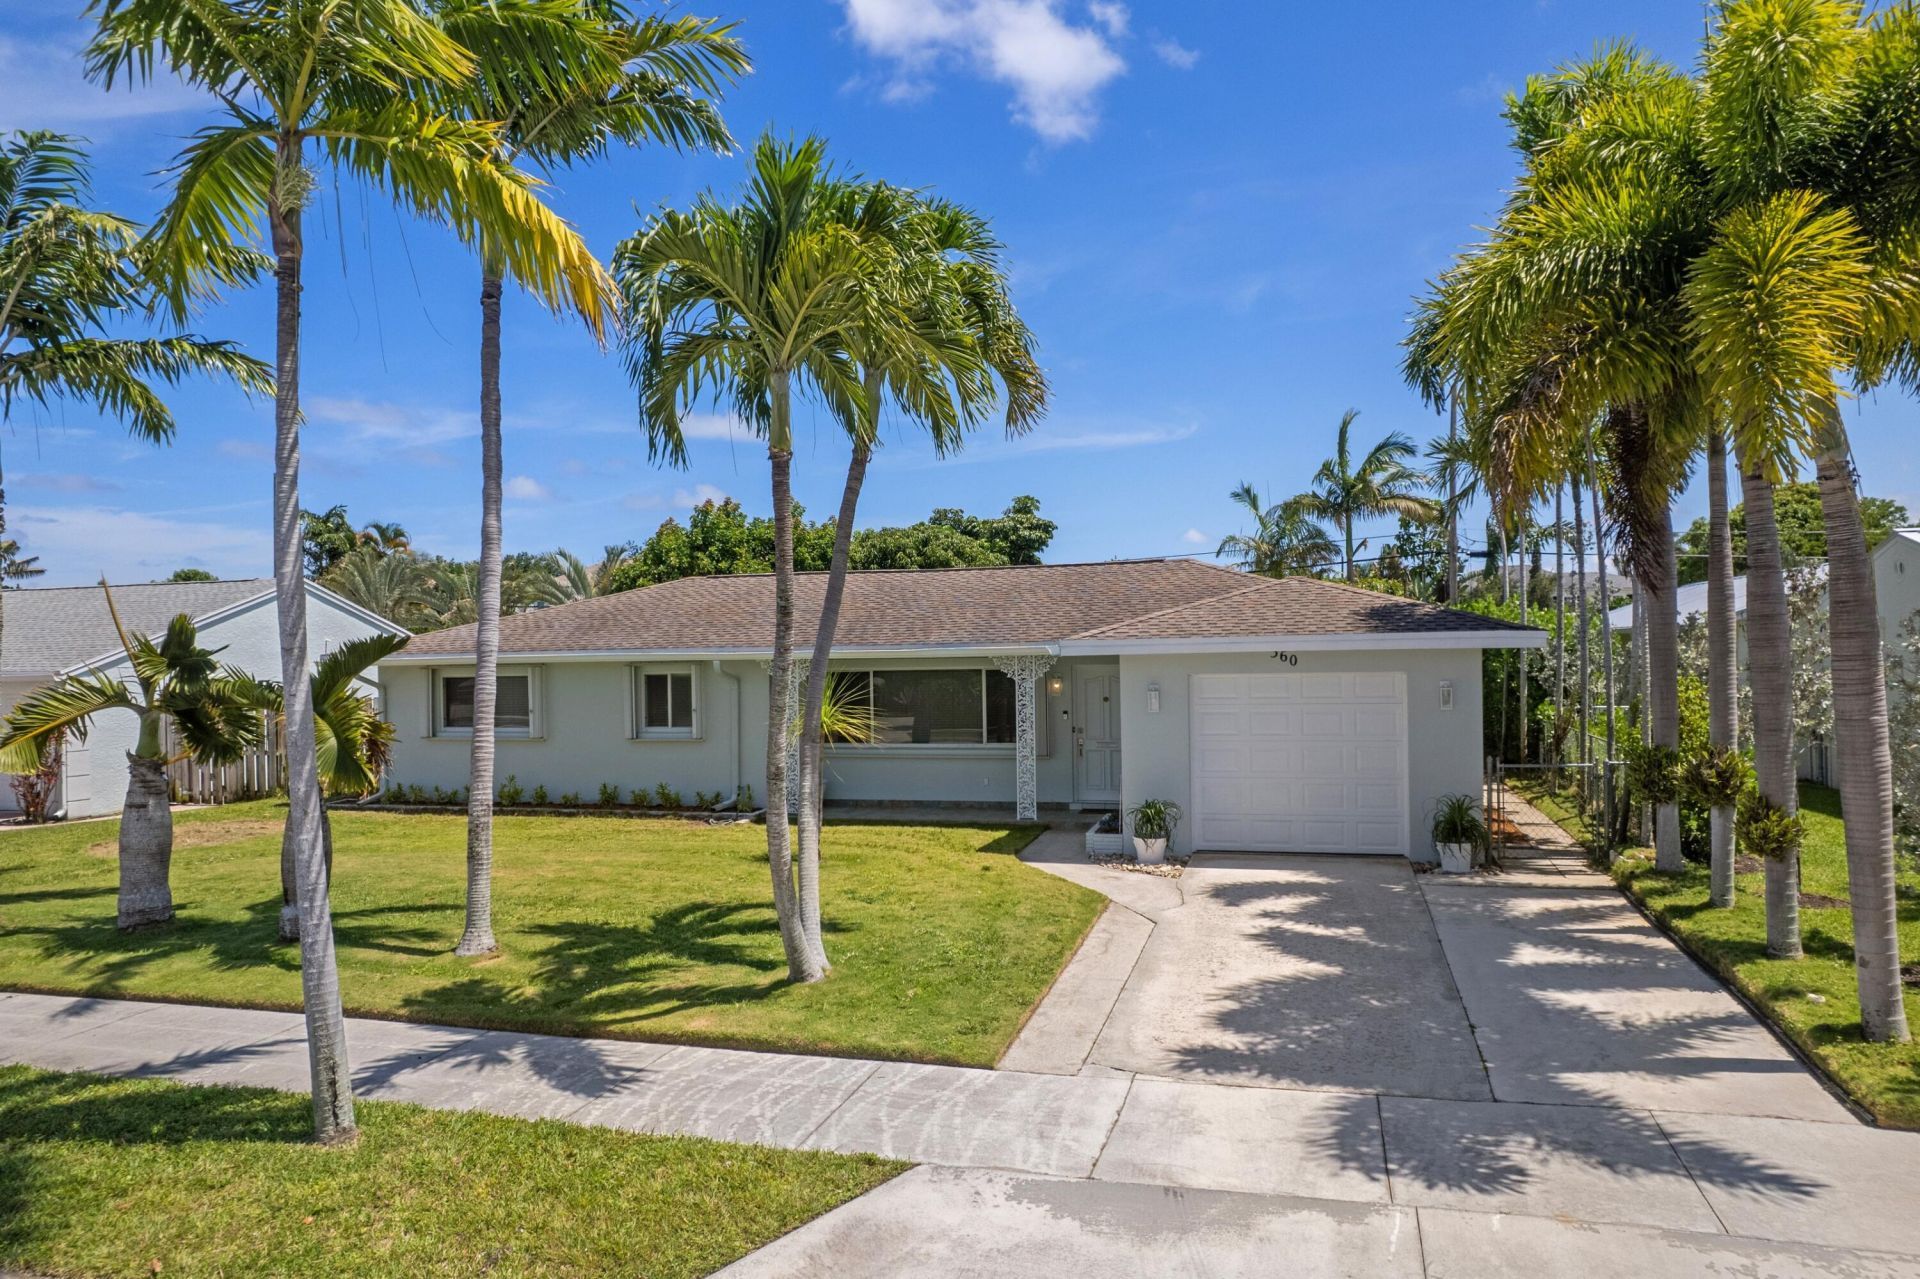
Highly sought after South of Southern location offering a solid CBS mid century 2 bedroom, 2 full bathroom, bright home on the super desirable Palmetto Street. Freshly painted interior, Brand new AC. Fruit trees, Palm Trees, spacious 7,840 sf lot. Don't miss this opportunity!
Property Features
Property Type: Residential - Single Family
Cooling: Ceiling Fan(s), Central Building
Garage: 1 car attached
Heating: Central
Home Style: Ranch
Lot Size: 0.18 Acres
Roof Type: Shingle
Stories: 1.0
Taxes: $11,277
Year Built: 1953
Amenities
Bedroom Layout - Stacked
Awning(s)
Garden
Outdoor Shower
Feature Descriptions
Appliances: Electric Water Heater, Cooktop, Dryer, Dishwasher, Microwave, Oven, Refrigerator, Water Heater, Washer, Electric Cooktop
Days on Site: 2
Exterior: CBS
Fencing: Back Yard, Chain Link
Flooring: Other, Slate, Tile
Furnished: Unfurnished
Laundry: In Garage
Lot: Fruit Tree(s), Sidewalks, Landscaped
Lot: Fruit Tree(s), Sidewalks, Landscaped
Parcel#: 74434410020000260
Parking: Driveway, Garage Door Opener, Open, On Street, See Remarks, Garage, Attached Garage, Attached
Parking Notes: Driveway, Garage Door Opener, Open, On Street, See Rem
Patio/Porch: Patio - Covered, Patio
Pets Allowed: Yes, Pet Restrictions Possible
Restrictions: Other Restrictions
Sewer: Public Sewer
Special View Info: Garden, Other
SQFT Living: 1318
Structure Type: House
Total Rooms: 4
Utilities: Electricity Connected, Water Connected
Utilities: Electricity Connected, Water Connected
Water: Public, Well
Room Sizes
Kitchen: 9.5 X 13 Level Main
Living Room: 13.5 X 19 Level Main
Primary Bedroom: 11.5 X 16 Level Main
Bedroom 2: 12 X 12 Level Main
Local Schools
High School: Forest Hill
Middle School: Conniston Community
Elementary School: South Olive
Listed By / Shown By
Listed By
Agency Name: Local Palm Beach Realty Inc.
Agency Phone: 561-814-7165
Shown By
Agent Name: Latoya Brown
Agent Phone: Cell: (754) 214-7762
Agency Title: Realty 100

Estimate Your Payment
Estimated Payment
$ 4,765.94 per month $3,382.86 Principal & Interest $939.75 Property Tax $443.33 Homeowner's InsuranceChange Payment Information


Privacy Policy / DMCA Notice / ADA Accessibility


This site is hosted, designed and copyright
© 1994 - 2026 by
Delta Media Group, Inc. -- Patent Pending --
360 Palmetto Street | MLS# B26060968
This single family home located at 360 Palmetto Street, West Palm Beach, FL 33405 is currently listed for sale with an asking price of $1,520,000. This property was built in 1953 and has 2 bedrooms and 2 full baths with 1680 sq. ft. Palmetto Street is located in the BROADMOOR SEC 1 subdivision. Search BROADMOOR SEC 1 real estate on lbrown.realty100.com today.