LatoyaBrown

BEDS3
BATHS2 full 1 partial
SQUARE FEET1,801
MLS#R4911680
STATUSActive
PROPERTY TYPERental - Townhouse
SUBDIVISIONSANCTUARY AT SOUTHTOWN
Property Description
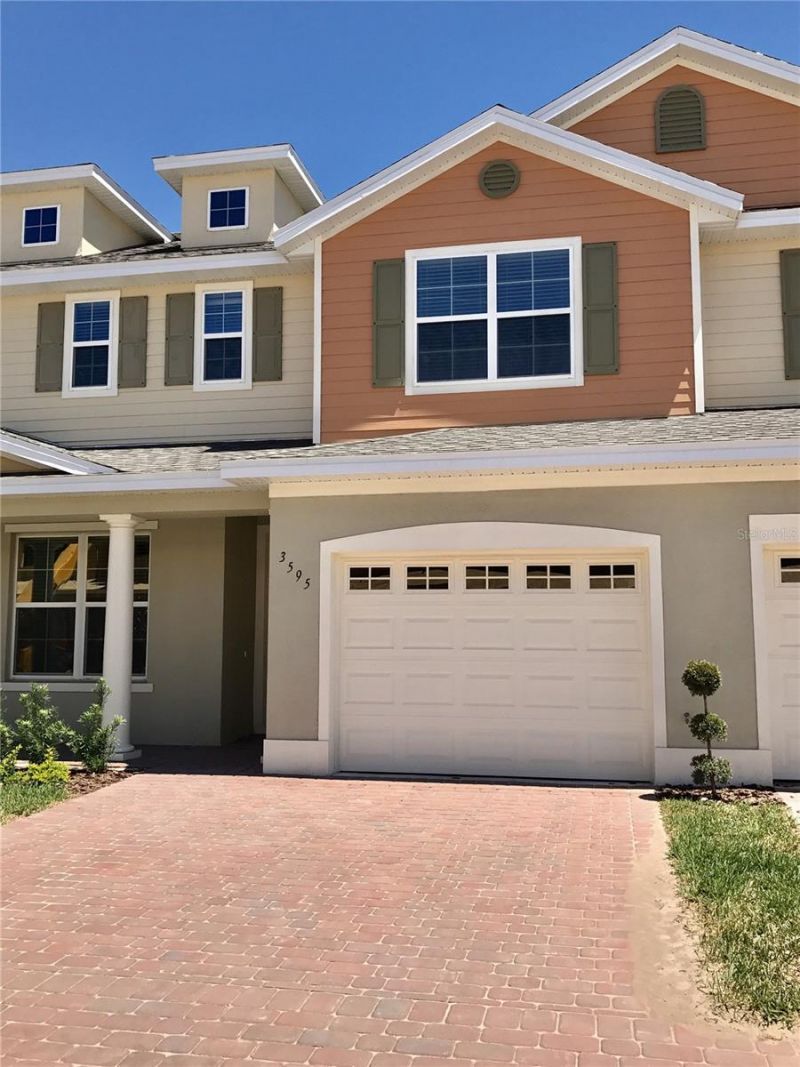
MOVE IN SPECIAL - $1895 for the first 3 months if leased by 9/1. After the first 3 months rent will increase to $1995 for remainder of the lease. Beautiful, energy efficient townhome with one car garage located at Sanctuary at Steven's Plantation in St. Cloud close to everything. This property has many upgrades such as granite countertops, stainless steel appliances and tile throughout main living area. Townhome backs up to a pond and is located within minutes to the local hospital, restaurants, banks, churches, golf course, lakefront recreational areas & only a couple miles from Florida's Turnpike and within 25 minutes of Lake Nona. Small dog allowed with non-refundable pet fee; breed, weight, and age restrictions apply. Please note community has parking restrictions- vehicles are only allowed to be parked in the garage or designated driveway- NO STREET PARKING; NO commercial vehicles! First month's rent and security deposit required. $75 application fee for each person 18 years of age or older. Our application process is online and can be completed at any time- completed applications are processed on a first come, first serve basis- applicants are welcome to apply prior to viewing unit. Call Central Florida Real Estate Management today to schedule a showing as this property will not last long.
Property Features
Property Type: Rental - Townhouse
Cooling: Central Air
Garage: 1 car attached
Heating: Central
Lot Size: 0.04 Acres
Year Built: 2017
Amenities
Solid Surface Counters
Solid Wood Cabinets
Walk-In Closet(s)
Feature Descriptions
Additional Rooms: Inside Utility
Appliances: Dishwasher, Disposal, Range
Community Features: Pool
Days on Site: 1
Directions: East on 192, right at Vermont, right on Nolte, right into Sanctuary
Flood Zone Code: X
Flooring: Carpet, Ceramic Tile
HOA Y/N: Yes
Home Warranty Y/N: No
Lease Terms: Twelve Months
Lot: City Limits
Lot Dimensions: 0.04
Other Equipment: Irrigation Equipment
Patio/Porch: Deck, Patio, Porch
Pets Allowed: Breed Restrictions, Dogs OK, Yes
Pets Restrictions: Breed/weight restrictions apply. No cats
Pets Size: Small (16-35 Lbs.)
Pets Weight (Max): 35
Pool: Gunite
Property Attached Y/N: No
Property Sub-Type: Townhouse
Security: Smoke Detector(s)
Showing Instructions: See Remarks, ShowingTime
Water Access Y/N: No
Room Sizes
Bedroom 2: 12x12
Bedroom 3: 11x12
Kitchen: 12x9
Living Room: 14x11
Primary Bedroom: 13x16
Listed By / Shown By
Listed By
Agency Name: CENTRAL FLORIDA REAL ESTATE MANAGEMENT LLC
Agency Contact: 321-222-9262
Shown By
Agent Name: Latoya Brown
Agent Phone: Cell: (754) 214-7762
Agency Title: Realty 100




Member Participants (and their affiliated licensees, if applicable) shall indicate on their websites that IDX information is provided exclusively for consumers’ personal non-commercial use, that it may not be used for any purpose other than to identify prospective properties consumers may be interested in purchasing, that the data is deemed reliable but is not guaranteed by MLS GRID, and that the use of the MLS GRID Data may be subject to an end user license agreement prescribed by the Member Participant’s applicable MLS if any and as amended from time to time. MLS GRID may, at its discretion, require use of other disclaimers as necessary to protect Member Participant, and/or their MLS from liability.
Based on information submitted to the MLS GRID. All data is obtained from various sources and may not have been verified by broker or MLS GRID. Supplied Open House Information is subject to change without notice. All information should be independently reviewed and verified for accuracy. Properties may or may not be listed by the office/agent presenting the information.
Privacy Policy / DMCA Notice / ADA Accessibility


This site is hosted, designed and copyright
© 1994 - 2026 by
Delta Media Group, Inc. -- Patent Pending --
3595 Sanctuary Drive | MLS# R4911680
This property located at 3595 Sanctuary Drive , Saint Cloud, FL 34769 is currently listed for rent with an asking price of $1,895 / Monthly. Search Saint Cloud real estate on lbrown.realty100.com today.