LatoyaBrown

BEDS4
BATHS2 full 1 partial
SQUARE FEET2,313
MLS#TB8553931
STATUSActive
PROPERTY TYPEResidential - Single Family
SUBDIVISIONPRISTINE PLACE
Property Description
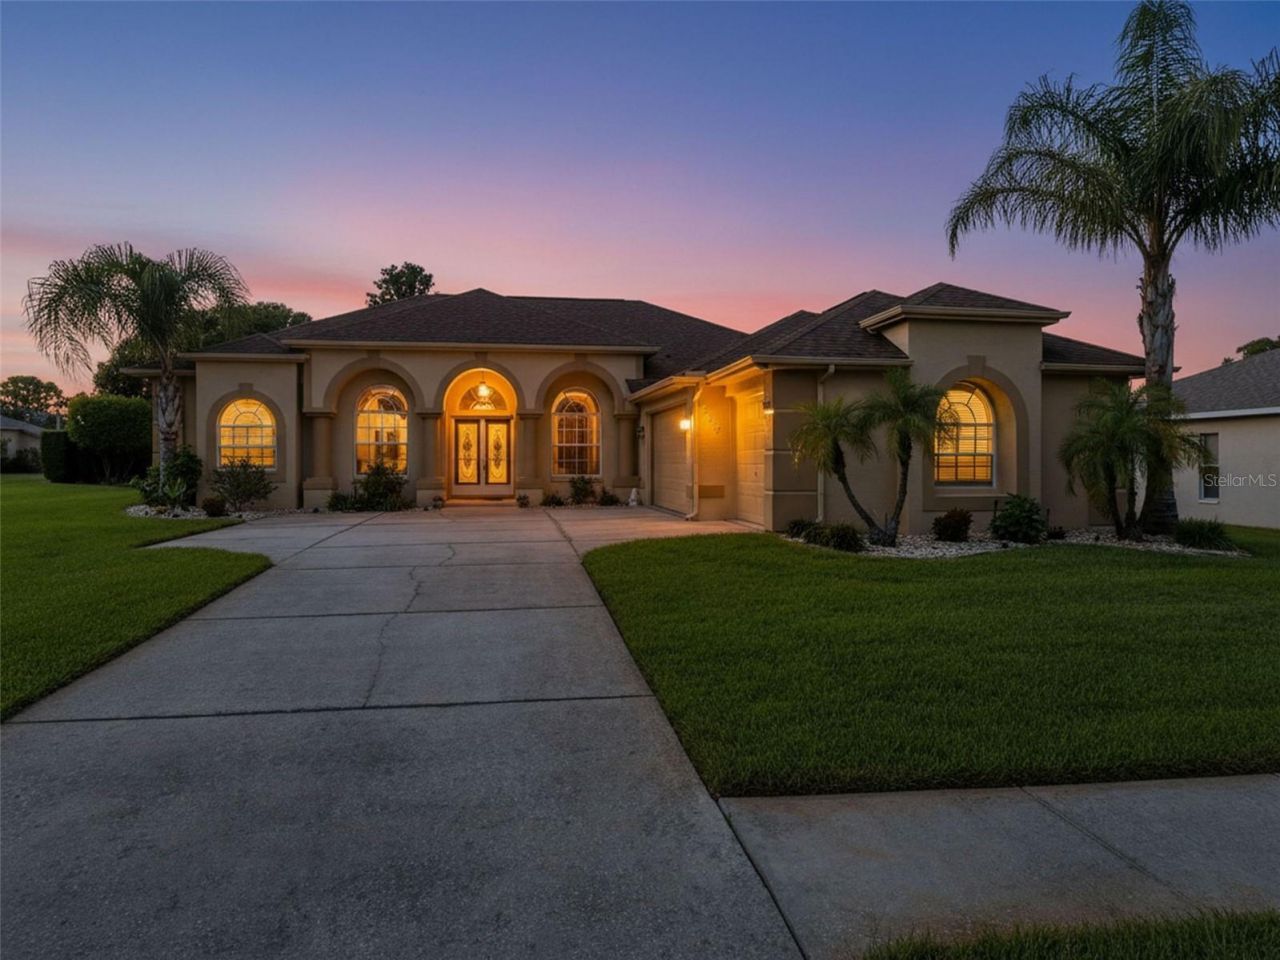
PAID-OFF SOLAR PANELS WITH A 20-YEAR WARRANTY, A NEWER ROOF, NEWER AC, AND A HEATED SALTWATER POOL - this Pristine Place home brings together the features buyers are looking for in one property. Situated on a large fenced corner lot inside this gated community, the home offers more than 2,300 square feet of living space, 4 bedrooms, 2.5 baths, and an oversized 3-car garage. Step inside and you'll find a floor plan with plenty of room to make the space your own, with separate living and dining areas that can easily work for entertaining, a game room, additional sitting space, or whatever best fits your lifestyle. The primary suite is generously sized and includes two walk-in closets, a garden tub, and a separate walk-in shower. Outside, the home really delivers with a screened pool area featuring a heated saltwater pool, electric heater, new pool pump and salt system, covered lanai, and outdoor kitchen, giving you a private space for relaxing, grilling, or entertaining throughout the year. The big-ticket improvements are another major advantage, including a 50-year shingle roof installed in January 2025, a 5-ton AC system installed in 2024, and whole-house solar panels that are completely paid off. A private irrigation well supplies the sprinkler system, helping maintain the well-kept yard, while the 31' x 20' 3-car garage provides excellent space for vehicles, storage, tools, or hobbies. Pristine Place residents also enjoy access to a clubhouse, community pool, fitness center, and tennis courts, along with low HOA fees and no CDD. The location is another strong point, with Publix and the Suncoast Parkway just minutes away, plus convenient access to shopping, restaurants, and everyday necessities. Weeki Wachee Springs and Hernando Beach are also nearby for kayaking, boating, fishing, and enjoying the Florida lifestyle. With paid-off solar, major recent improvements, a fenced corner lot, heated saltwater pool, 3-car garage, flexible living space, and a convenient location, this home offers a lot in one package.
Property Features
Property Type: Residential - Single Family
Cooling: Central Air
Fenced: Yes
Garage: 3 car attached
Heating: Central
Home Style: Contemporary
Lot Size: 0.36 Acres
Roof Type: Shingle
Stories: 1.0
Taxes: $3,528
Year Built: 2000
Amenities
Built-in Features
Ceiling Fans(s)
Eat-in Kitchen
High Ceilings
Kitchen/Family Room Combo
Living Room/Dining Room Combo
Open Floorplan
Walk-In Closet(s)
Lighting
Outdoor Kitchen
Private Mailbox
Rain Gutters
Sidewalk
Storage
Feature Descriptions
Additional Rooms: Den/Library/Office
Appliances: Dishwasher, Dryer, Microwave, Range, Refrigerator, Washer
Association Amenities: Basketball Court, Clubhouse, Fitness Center, Gated, Park, Pickleball Court(s), Playground, Pool, Recreation Facilities, Tennis Court(s)
Community Features: Deed Restrictions, Fitness Center, Gated Community - No Guard, Playground, Pool, Sidewalks, Tennis Court(s)
Directions: From Spring Hill Dr enter Pristine Place on St Ives Blvd. Turn left on Andrew Scott and right on Bocawood. Home is on corner of Bocawood and Connfer Loop.
Exterior: Block, Stucco
Fencing: Fenced
Flood Zone Code: X
Flooring: Carpet, Ceramic Tile, Luxury Vinyl
Foundation: Slab
HOA Fee: 77/ Monthly
HOA Y/N: Yes
Home Warranty Y/N: No
Listing Terms: Cash, Conventional, FHA, VA Loan
Lot: Landscaped
Lot Dimensions: 0.36
Number of Pets: 10+
Other Equipment: Irrigation Equipment
Ownership: Fee Simple
Patio/Porch: Covered, Porch, Rear Porch, Screened
Pets Allowed: Yes
Pets Size: Extra Large (101+ Lbs.)
Pool: Gunite, Heated, In Ground, Outside Bath Access, Screen Enclosure
Property Attached Y/N: No
Property Sub-Type: Single Family Residence
Sewer: Public Sewer
Showing Instructions: Appointment Only, ShowingTime
Special Sale Provisions: None
Swimming Pool: Yes
Utilities: BB/HS Internet Available, Cable Available, Electricity Connected
Vegetation: Mature Landscaping
Water: Public
Water Access Y/N: No
Zoning: R
Room Sizes
Primary Bedroom: 25x12
Bedroom 2: 11x12
Bedroom 3: 11x12
Dining Room: 12x12
Living Room: 17x12
Kitchen: 17x13
Local Schools
High School: Central High School
Middle School: Powell Middle
Elementary School: Pine Grove Elementary School
Listed By / Shown By
Listed By
Agency Name: HOMAN REALTY GROUP INC
Agency Contact: 352-600-8170
Shown By
Agent Name: Latoya Brown
Agent Phone: Cell: (754) 214-7762
Agency Title: Realty 100

Estimate Your Payment
Estimated Payment
$ 1,399.07 per month $977.02 Principal & Interest $294.00 Property Tax $128.04 Homeowner's InsuranceChange Payment Information



Member Participants (and their affiliated licensees, if applicable) shall indicate on their websites that IDX information is provided exclusively for consumers’ personal non-commercial use, that it may not be used for any purpose other than to identify prospective properties consumers may be interested in purchasing, that the data is deemed reliable but is not guaranteed by MLS GRID, and that the use of the MLS GRID Data may be subject to an end user license agreement prescribed by the Member Participant’s applicable MLS if any and as amended from time to time. MLS GRID may, at its discretion, require use of other disclaimers as necessary to protect Member Participant, and/or their MLS from liability.
Based on information submitted to the MLS GRID. All data is obtained from various sources and may not have been verified by broker or MLS GRID. Supplied Open House Information is subject to change without notice. All information should be independently reviewed and verified for accuracy. Properties may or may not be listed by the office/agent presenting the information.
Privacy Policy / DMCA Notice / ADA Accessibility


This site is hosted, designed and copyright
© 1994 - 2026 by
Delta Media Group, Inc. -- Patent Pending --
3542 Conifer Loop | MLS# TB8553931
This single family home located at 3542 Conifer Loop , Spring Hill, FL 34609 is currently listed for sale with an asking price of $439,000. This property was built in 2000 and has 4 bedrooms and 2 full and 1 partial baths with 2313 sq. ft. Conifer Loop is located in the PRISTINE PLACE subdivision. Search PRISTINE PLACE real estate on lbrown.realty100.com today.