LatoyaBrown

BEDS2
BATHS2 full
SQUARE FEET1,889
MLS#A4702100
STATUSActive
PROPERTY TYPERental - Single Family
SUBDIVISIONLAKEBRIDGE SOUTH
Property Description
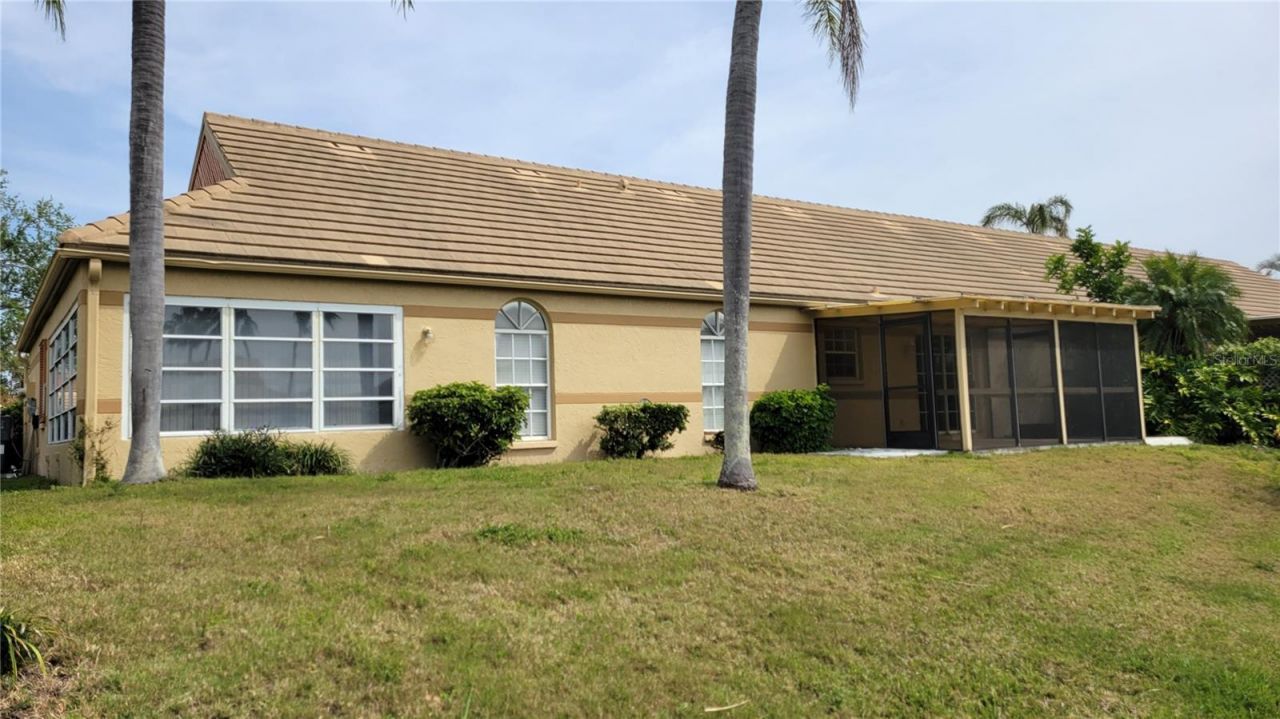
Annual UNfurnished This well constructed concrete block renovated villa is in the gated community of Lakebridge. The property is light filled from large windows and is an end unit for even more windows. The flooring in mostly tile that looks like wood and brand new carpeting. The kitchen has solid wooden cabinetry, topped with slab granite counters, stainless steel appliances and a pantry. There is an eat in space in the kitchen area that looks out on water with a fountain. The bedrooms are spacious and the main bedroom has a bank of organized closets, an en suite bathroom with dual sinks and a large walk-in shower. There is a large light-filled Florida room off the master bedroom and living room. The living room/dining room area is massive with vaulted ceilings. The laundry room has extra storage and a desk area. The garage has space for 2 cars and has an epoxy floor. The community features 2 large heated pools and tennis. Lakebridge is next door to IMG Academy. You'll find that you are conveniently located to shopping, dining, good schools, the beach and downtown Sarasota. Call today for your next home!!NOTE: This community is governed by a homeowners association. Approval may include an application, background screening, fees, and an approval process. Contact the agent for details.
Property Features
Property Type: Rental - Single Family
Cooling: Central Air
Garage: 2 car attached
Heating: Central, Electric, Heat Pump
Lot Size: 0.09 Acres
Stories: 1.0
Year Built: 1989
Amenities
Cathedral Ceiling(s)
Ceiling Fans(s)
Eat-in Kitchen
High Ceilings
Living Room/Dining Room Combo
Open Floorplan
Primary Bedroom Main Floor
Solid Wood Cabinets
Split Bedroom
Stone Counters
Thermostat
Vaulted Ceiling(s)
Walk-In Closet(s)
Window Treatments
Hurricane Shutters
Lighting
Sliding Doors
Feature Descriptions
Accessibility Features: Accessible Approach with Ramp, Accessible Bedroom, Accessible Closets, Accessible Common Area, Accessible Doors, Accessible Electrical and Environmental Controls, Accessible Entrance, Accessible Full Bath, Visitor Bathroom, Accessible Kitchen, Accessible Central Living Area, Central Living Area
Additional Rooms: Family Room, Formal Living Room Separate, Great Room, Inside Utility
Appliances: Dishwasher, Disposal, Dryer, Electric Water Heater, Exhaust Fan, Ice Maker, Microwave, Range, Range Hood, Refrigerator, Washer
Association Amenities: Cable TV, Clubhouse, Gated, Maintenance, Pool, Tennis Court(s), Vehicle Restrictions
Community Features: Gated Community - Guard, Irrigation-Reclaimed Water, Pool, Tennis Court(s), Street Lights
Days on Site: 2
Directions: Follow 34th St W and 57th Ave W to 57th Ave Cir W
Flood Zone Code: AE
Flooring: Carpet, Laminate, Tile
Frontage Pond: 1
HOA Y/N: Yes
Home Warranty Y/N: No
Lease Terms: Twelve Months
Lot: Cul-De-Sac, City Limits, In County, Level
Lot Dimensions: 0.09
Number of Pets: 1
Other Equipment: Irrigation Equipment
Parking: Driveway, Garage Door Opener, Ground Level, Off Street
Parking Notes: Driveway, Garage Door Opener, Ground Level, Off Stree
Patio/Porch: Front Porch, Patio, Screened
Pets Allowed: Breed Restrictions, Cats OK, Dogs OK, Pet Deposit, Size Limit
Pets Restrictions: No aggressive breed
Pets Size: Small (16-35 Lbs.)
Pool: Gunite, Heated, In Ground
Property Attached Y/N: Yes
Property Sub-Type: Villa
Security: Fire Sprinkler System, Gated Community, Smoke Detector(s)
Sewer: Public Sewer
Showing Instructions: 24 Hour Notice, Call Before Showing, Call Listing Agent, Combination Lock Box
Special View Info: Water
Utilities: BB/HS Internet Available, Cable Available, Cable Connected, Electricity Available, Electricity Connected, Phone Available, Sewer Available, Sewer Connected, Sprinkler Meter, Sprinkler Recycled, Underground Utilities, Water Available, Water Connected
Water: Public
Water Access: Pond
Water Access Y/N: Yes
Waterfront Features: Pond
Water View: Pond
Windows: Drapes, Shades
Room Sizes
Kitchen: 12x10
Living Room: 18x12
Primary Bedroom: 12x13
Bedroom 2: 10x11
Local Schools
High School: Bayshore High
Middle School: Electa Arcotte Lee Magnet
Elementary School: Bayshore Elementary
Listed By / Shown By
Listed By
Agency Name: RENT SARASOTA
Agency Contact: 941-328-8999
Shown By
Agent Name: Latoya Brown
Agent Phone: Cell: (754) 214-7762
Agency Title: Realty 100




Member Participants (and their affiliated licensees, if applicable) shall indicate on their websites that IDX information is provided exclusively for consumers’ personal non-commercial use, that it may not be used for any purpose other than to identify prospective properties consumers may be interested in purchasing, that the data is deemed reliable but is not guaranteed by MLS GRID, and that the use of the MLS GRID Data may be subject to an end user license agreement prescribed by the Member Participant’s applicable MLS if any and as amended from time to time. MLS GRID may, at its discretion, require use of other disclaimers as necessary to protect Member Participant, and/or their MLS from liability.
Based on information submitted to the MLS GRID. All data is obtained from various sources and may not have been verified by broker or MLS GRID. Supplied Open House Information is subject to change without notice. All information should be independently reviewed and verified for accuracy. Properties may or may not be listed by the office/agent presenting the information.
Privacy Policy / DMCA Notice / ADA Accessibility


This site is hosted, designed and copyright
© 1994 - 2026 by
Delta Media Group, Inc. -- Patent Pending --
3520 57th Avenue Circle W, Unit 10 | MLS# A4702100
This property located at 3520 57th Avenue Circle W, Unit 10, Bradenton, FL 34210 is currently listed for rent with an asking price of $2,400 / Monthly. Search Bradenton real estate on lbrown.realty100.com today.