LatoyaBrown

BEDS2
BATHS2 full
SQUARE FEET2,389
MLS#B26055269
STATUSActive
PROPERTY TYPEResidential - Single Family
SUBDIVISIONCASCADES AT ST LUCIE WEST PHASE 6
Property Description
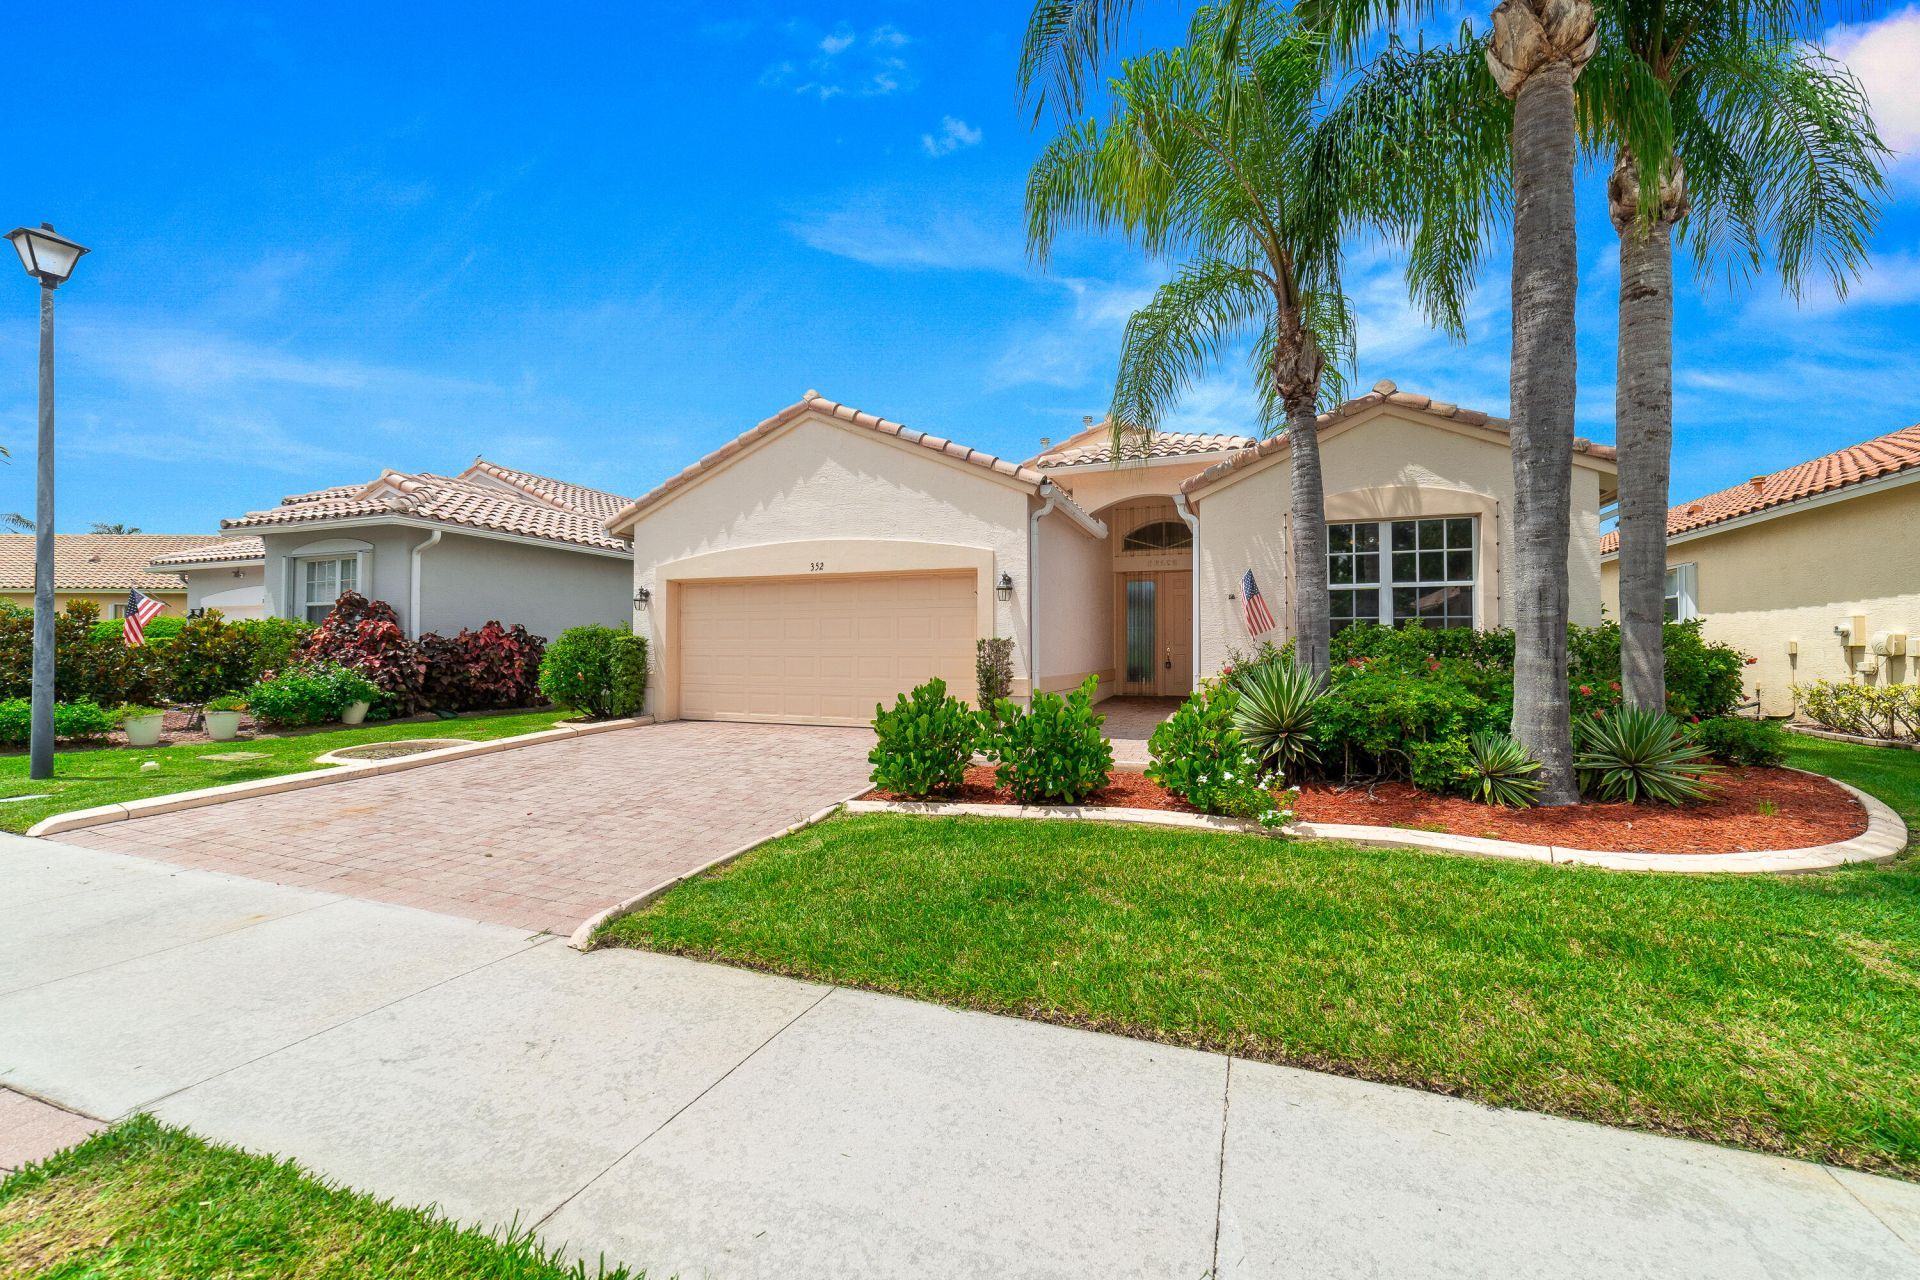
Experience the perfect blend of comfort, style, and resort-inspired living in this beautifully maintained waterfront home in the highly sought-after Cascades at Port St. Lucie. Offering 2 bedrooms + den, 2 bathrooms, and 1,661 square feet of thoughtfully designed living space, this single-family residence welcomes you with attractive landscaping, a paver driveway, a durable tile roof, and an attached two-car garage. Inside, the bright, inviting layout is ideal for everyday living and entertaining. Hurricane shutters provide added peace of mind, while the screened patio offers the perfect place to relax and enjoy tranquil water views. Located within the vibrant, amenity-rich Cascades community, residents enjoy an active lifestyle with exceptional recreational facilities, social activities, and convenient access to shopping, dining, and everything Port St. Lucie has to offer.
Property Features
Property Type: Residential - Single Family
Cooling: Central Air, Electric
Garage: 2 car attached
Heating: Central, Electric
Home Style: Ranch, Traditional
Lot Size: 0.13 Acres
Roof Type: Barrel, Tile
Stories: 1.0
Taxes: $7,803
Year Built: 2005
Amenities
High Ceilings
Vaulted Ceiling(s)
Walk-In Closet(s)
Feature Descriptions
Appliances: Electric Water Heater, Dryer, Dishwasher, Electric Range, Gas Range, Ice Maker, Microwave, Refrigerator, Water Heater, Washer, Range
Association Amenities: Basketball Court, Billiard Room, Clubhouse, Fitness Center, Golf Course, Game Room, Management, Other, Pool, Sauna, Shuffleboard Court, Spa/Hot Tub, Tennis Court(s), Manager On Site, Bar, Bocce Ball, Community Room, Kitchen Facilities, Library, Maintained Community, Pickleball Court(s), Sidewalks, Street Lights, Gated, Security, Recreation Facilities
Association Fee Includes: Common Areas, Common Real Estate Tax, Reserve Funds, Recreation Facility
Exterior: Stucco, CBS
Flooring: Carpet, Tile
Furnished: Unfurnished
HOA Fee: $404/ Monthly
Hot Tub: Yes
Laundry: Inside, Laundry Room, Washer Hookup
Parcel#: 332460100950001
Parking: Driveway, Garage, Attached Garage, Attached
Parking Notes: Driveway, Garage, Attached Garage, Attached
Pets Allowed: Yes, Number Limit
Restrictions: Buyer Approval Required
Sauna: Yes
Security: Gated with Guard, Security Gate
Sewer: Public Sewer
Spa: Yes
Spa: In Ground
Special View Info: Water, Lake
SQFT Living: 1661
Structure Type: House
Total Rooms: 3
Utilities: Cable Connected, Electricity Connected, Sewer Connected, Water Connected
Utilities: Cable Connected, Electricity Connected, Sewer Connected, Water Connected
Water: Public
Waterfront Features: None, Lake Front
Windows: Sliding, Shutters
Listed By / Shown By
Listed By
Agency Name: Redfin Corporation
Agency Phone: 561-708-4105
Shown By
Agent Name: Latoya Brown
Agent Phone: Cell: (754) 214-7762
Agency Title: Realty 100

Estimate Your Payment
Estimated Payment
$ 1,418.01 per month $678.80 Principal & Interest $650.25 Property Tax $88.96 Homeowner's InsuranceChange Payment Information


Privacy Policy / DMCA Notice / ADA Accessibility


This site is hosted, designed and copyright
© 1994 - 2026 by
Delta Media Group, Inc. -- Patent Pending --
352 Springview Loop | MLS# B26055269
This single family home located at 352 Springview Loop, Port Saint Lucie, FL 34986 is currently listed for sale with an asking price of $305,000. This property was built in 2005 and has 2 bedrooms and 2 full baths with 2389 sq. ft. Springview Loop is located in the CASCADES AT ST LUCIE WEST PHASE 6 subdivision. Search CASCADES AT ST LUCIE WEST PHASE 6 real estate on lbrown.realty100.com today.