LatoyaBrown

BEDS4
BATHS3 full
SQUARE FEET2,594
MLS#TB8536800
STATUSActive
PROPERTY TYPEResidential - Townhouse
SUBDIVISIONBLOOMINGDALE TOWNES
Property Description
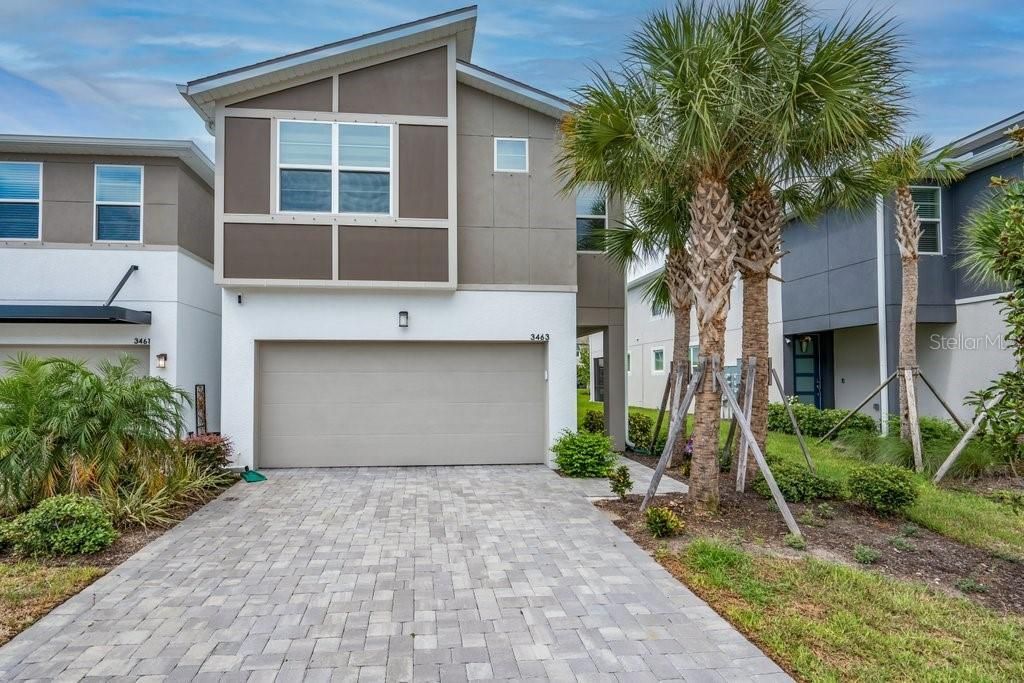
WONDERFULLY UPGRADED | PREMIUM END UNIT | POND VIEWS | BUILT IN 2025 / GATED COMMUNITY W/ NO CDD FEES! Why wait to build when you can own this move-in-ready Venice end-unit townhome with premium upgrades already completed? Built in 2025 and offering 2,594 square feet of beautifully designed living space, this 4-bedroom, 3-bath home with a spacious loft and 2-car garage combines the benefits of new construction with the comfort and convenience of a home that has already been thoughtfully enhanced. From the moment you step inside, you'll appreciate the soaring ceilings, expansive foyer, and elegant plank tile flooring that create a bright, open atmosphere. The chef-inspired kitchen serves as the heart of the home, featuring 42-inch Glacier Gray cabinetry, Calacatta Ultra quartz countertops, a stacked glass tile backsplash, an oversized center island, and an upgraded Samsung Bespoke appliance package, including an induction range, smart dishwasher, and full-size refrigerator. The open-concept great room flows seamlessly through oversized sliding glass doors to a screened lanai overlooking a peaceful pond-the perfect setting for morning coffee, evening sunsets, or effortless indoor-outdoor entertaining. Upstairs, the spacious owner's retreat offers a custom-designed walk-in closet, dual vanities, and a large glass-enclosed shower. An oversized loft provides exceptional flexibility as a media room, home office, fitness space, or second living area. A first-floor bedroom with an adjacent full bath creates the ideal guest suite, private office, or multi-generational living space. What truly sets this home apart are the extensive post-construction upgrades rarely found in a resale home, including professionally designed custom closet systems, luxury vinyl plank flooring in the first-floor bedroom and owner's closet, a Culligan whole-home water softener with Wi-Fi monitoring, Waterdrop tankless reverse osmosis drinking water system, Tesla EV charger, SafeRacks overhead garage storage, premium polyaspartic garage floor coating, custom blinds, smart ceiling fans, custom kitchen cabinet lighting, high/low TV outlets with Ethernet wiring, premium garbage disposal with countertop air switch, and a high-end washer and dryer. Located in the gated community of Bloomingdale Townes, residents enjoy a resort-style pool, BBQ area, NO CDD fees, and HOA services that include water and exterior maintenance, allowing for truly low-maintenance living. Conveniently situated near shopping, dining, major commuter routes, and highly regarded Bloomingdale High School, this exceptional home offers the perfect combination of modern design, premium upgrades, and everyday convenience. Skip the builder wait, avoid the expense of post-closing upgrades, and move into a home where everything has already been done for you.
Property Features
Property Type: Residential - Townhouse
Cooling: Central Air
Garage: 2 car attached
Heating: Central, Electric
Home Style: Contemporary
Lot Size: 0.08 Acres
Roof Type: Shingle
Stories: 2.0
Taxes: $1,014
Year Built: 2025
Amenities
Eat-in Kitchen
In Wall Pest System
Open Floorplan
Pest Guard System
PrimaryBedroom Upstairs
Solid Surface Counters
Thermostat
Walk-In Closet(s)
Private Entrance
Sidewalk
Sliding Doors
Feature Descriptions
Additional Rooms: Bonus Room, Great Room, Inside Utility
Appliances: Dishwasher, Disposal, Electric Water Heater, Microwave, Range, Refrigerator, Water Softener
Association Amenities: Gated, Pool, Recreation Facilities, Security
Builder: Mattamy Home
Community Features: Deed Restrictions, Gated Community - No Guard, Pool, Sidewalks, Street Lights
Directions: Bloomingdale Ave. Turn left onto Bell Shoals Road. Turn right into Bloomingdale Townes
Disaster Mitigation: Above Flood Plain
Energy Efficient: HVAC
Exterior: Block, Stucco
Flood Zone Code: x
Flooring: Carpet, Tile
Foundation: Slab
Frontage Pond: 24
Garage Dimensions: 21x20
HOA Fee: 300/ Monthly
HOA Y/N: Yes
Home Warranty Y/N: No
Listing Terms: Cash, Conventional, FHA, VA Loan
Lot: Cleared, Conservation Area, Corner Lot, In County, Landscaped, Level, Near Golf Course, Sidewalk, Paved
Lot Dimensions: 0.08
Model: Venice Contemporary
Other Equipment: Irrigation Equipment, Private Entrance
Other Structures: Other
Ownership: Fee Simple
Parking: Electric Vehicle Charging Station(s), Garage Door Opener, Ground Level, Guest, Off Street
Parking Notes: Electric Vehicle Charging Station(s), Garage Door O
Patio/Porch: Covered, Rear Porch, Screened
Pets Allowed: Cats OK, Dogs OK, Yes
Pets Restrictions: Domesticated household pets only
Pool: Other
Property Attached Y/N: No
Property Sub-Type: Townhouse
Security: Gated Community, Security System Owned, Smoke Detector(s)
Sewer: Public Sewer
Showing Instructions: Appointment Only, Contact Call Center, Lock Box Electronic-CBS Code Required, See Remarks, ShowingTime
Special Sale Provisions: None
Special View Info: Water
Utilities: BB/HS Internet Available, Cable Available, Electricity Connected, Public, Sewer Connected, Underground Utilities, Water Connected
Vegetation: Trees/Landscaped
Water: Public
Water Access: Pond
Water Access Y/N: Yes
Waterfront Features: Pond
Water View: Pond
Windows: Insulated Windows, Low-Emissivity Windows
Zoning: PD
Room Sizes
Kitchen: 12x12
Dinette: 12x12
Great Room: 17.2x15.11
Primary Bedroom: 13x18
Bedroom 2: 11.4x12
Bedroom 3: 11.3x14.2
Loft: 11.7x12.4
Game Room: 11.4x17.5
Bedroom 4: 12.1x10.11
Balcony/Porch/Lanai: 10.4x13.8
Local Schools
High School: Bloomingdale-HB
Middle School: Burns-HB
Elementary School: Brooker-HB
Listed By / Shown By
Listed By
Agency Name: SIGNATURE REALTY ASSOCIATES
Agency Contact: 813-689-3115
Shown By
Agent Name: Latoya Brown
Agent Phone: Cell: (754) 214-7762
Agency Title: Realty 100

Estimate Your Payment
Estimated Payment
$ 1,255.01 per month $1,034.89 Principal & Interest $84.50 Property Tax $135.63 Homeowner's InsuranceChange Payment Information



Member Participants (and their affiliated licensees, if applicable) shall indicate on their websites that IDX information is provided exclusively for consumers’ personal non-commercial use, that it may not be used for any purpose other than to identify prospective properties consumers may be interested in purchasing, that the data is deemed reliable but is not guaranteed by MLS GRID, and that the use of the MLS GRID Data may be subject to an end user license agreement prescribed by the Member Participant’s applicable MLS if any and as amended from time to time. MLS GRID may, at its discretion, require use of other disclaimers as necessary to protect Member Participant, and/or their MLS from liability.
Based on information submitted to the MLS GRID. All data is obtained from various sources and may not have been verified by broker or MLS GRID. Supplied Open House Information is subject to change without notice. All information should be independently reviewed and verified for accuracy. Properties may or may not be listed by the office/agent presenting the information.
Privacy Policy / DMCA Notice / ADA Accessibility


This site is hosted, designed and copyright
© 1994 - 2026 by
Delta Media Group, Inc. -- Patent Pending --
3463 Timber Crossing Avenue | MLS# TB8536800
This townhouse located at 3463 Timber Crossing Avenue, Brandon, FL 33511 is currently listed for sale with an asking price of $465,000. This property was built in 2025 and has 4 bedrooms and 3 full baths with 2594 sq. ft. Timber Crossing Avenue is located in the BLOOMINGDALE TOWNES subdivision. Search BLOOMINGDALE TOWNES real estate on lbrown.realty100.com today.