LatoyaBrown

BEDS2
BATHS1 full
SQUARE FEET725
MLS#A12091896
STATUSActive
PROPERTY TYPEResidential - Condominium
SUBDIVISIONCORAL GARDENS CONDO BLDG
Property Description
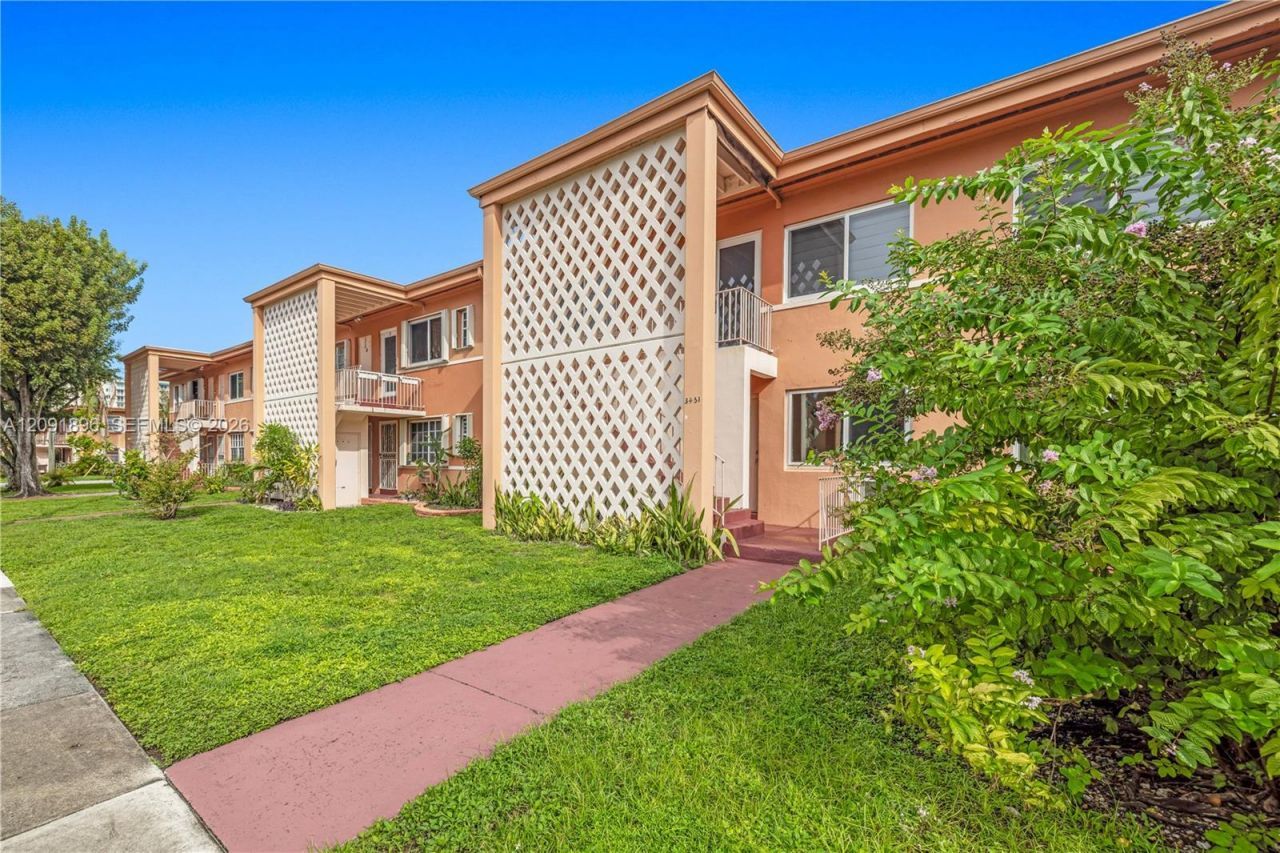
Looking for a remodeled and spacious 2 bed, 1 bath condo just a few blocks from Coral Gables? Recently remodeled with a new kitchen, bathroom, flooring, and more. Other key features include a washer and dryer in the unit and impact-resistant windows and doors. Great central location just a short distance to Miami International Airport, Downtown Miami, and Coconut Grove. Close to great shopping, dining, and major expressways. Easy to show! **FINANCING NOTE:**Below 10% reserves and existing master insurance coverage may significantly limit financing options. Cash purchase may be required. If financing, please verify with lender prior to scheduling a showing.
Property Features
Property Type: Residential - Condominium
Cooling: Central Air, Electric
Heating: Central, Electric
Home Style: Garden Apartment
Stories: 2.0
Taxes: $3,781
Year Built: 1949
Amenities
Second Floor Entry
None
Feature Descriptions
Appliances: Dryer, Electric Range, Microwave, Refrigerator, Washer
Association Amenities: None
Crops Included Y/N: No
Days on Site: 11
Directions: Use Google Maps
Exterior: Concrete Block Construction, CBS Construction, Stucc
Flooring: Tile, Vinyl
HOA Fee: 365/ Monthly
Home Warranty Y/N: No
Lease Considered Y/N: No
Listing Terms: All Cash, Conventional
Parcel#: 01-41-09-057-3130
Parking: 1 Space, Additional Spaces Available, Assigned, On Street
Parking Notes: 1 Space, Additional Spaces Available, Assigned, On St
Property Attached Y/N: Yes
Property Sub-Type: Condominium
Security: No Security
Special View Info: Garden View, Other View
Window: Clear Impact Glass, Blinds
Local Schools
High School: Coral Gables
Middle School: Ponce De Leon
Elementary School: Auburndale
Listed By / Shown By
Listed By
Agency Name: EXP Realty, LLC
Agency Phone: 786-970-3460
Shown By
Agent Name: Latoya Brown
Agent Phone: Cell: (754) 214-7762
Agency Title: Realty 100

Estimate Your Payment
Estimated Payment
$ 1,007.32 per month $612.03 Principal & Interest $315.08 Property Tax $80.21 Homeowner's InsuranceChange Payment Information


Privacy Policy / DMCA Notice / ADA Accessibility


This site is hosted, designed and copyright
© 1994 - 2026 by
Delta Media Group, Inc. -- Patent Pending --
3451 SW 11th St , Unit 3 AKA unit | MLS# A12091896
This condo located at 3451 SW 11th St , Unit 3 AKA unit, Miami, FL 33135 is currently listed for sale with an asking price of $275,000. This property was built in 1949 and has 2 bedrooms and 1 full baths with 725 sq. ft. SW 11th St , Unit 3 AKA unit is located in the CORAL GARDENS CONDO BLDG subdivision. Search CORAL GARDENS CONDO BLDG real estate on lbrown.realty100.com today.