LatoyaBrown

BEDS3
BATHS3 full
SQUARE FEET2,073
MLS#TB8532498
STATUSActive
PROPERTY TYPEResidential - Single Family
SUBDIVISIONVALENCIA RIDGE
Property Description
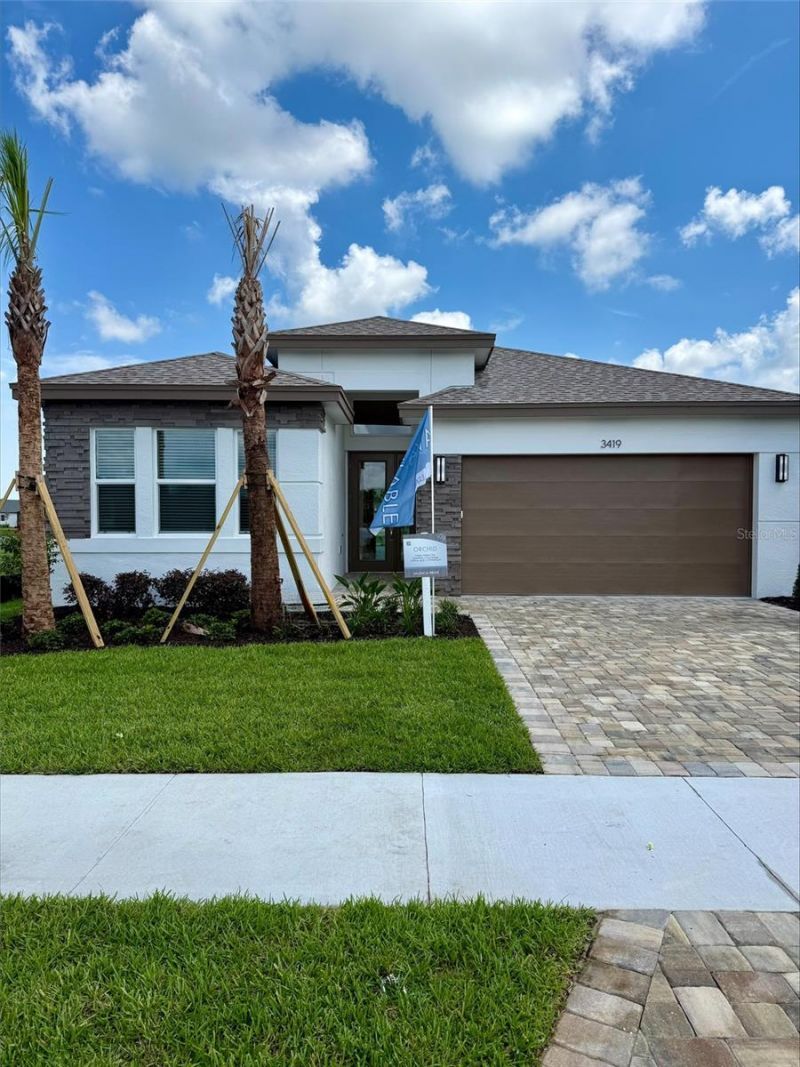
Experience elevated Florida living in this stunning Orchid floor plan by GL Homes, a brand-new lakefront residence offering 3 bedrooms, 3 full bathrooms, a private den, and a 2-car garage with 2,073 square feet of air-conditioned living space (2,715 total square feet). Perfectly positioned on a picturesque lakeview homesite, this thoughtfully designed home combines a beautiful design, premium upgrades, and resort-style living.From the moment you enter, you're welcomed by an impressive foyer with soaring 13-foot ceilings, creating a bright, open, and elegant first impression. The open-concept floor plan is designed for both everyday comfort and effortless entertaining, featuring a spacious great room, a versatile den ideal for a home office or flex space, and a chef-inspired kitchen with upgraded GE Profile appliances, an expanded cabinet pantry, and elegant Castle Brown cabinetry beautifully paired with Carrara Breve quartz countertops in both the kitchen and bathrooms. Luxury finishes continue throughout the home with 24 x 24 Tranquility Coast rectified tile in the Sandcastle color extending through the main living areas, while plush carpeting adds warmth to each of the three bedrooms. The private owner's suite offers a peaceful retreat, and each additional bedroom enjoys convenient access to its own full bathroom.This home is loaded with desirable upgrades, including an upgraded A/C system, a separate laundry room complete with a GE washer and dryer, pre-plumbing for a future sink, glass front entry door, brick paver driveway, walkway, and covered lanai, as well as pre-plumbing for a future water softener system. Designer lighting has been installed throughout, and the covered lanai provides the perfect setting to relax while enjoying tranquil lake views.Located within one of Wesley Chapel's premier 55+ gated communities, residents enjoy an exceptional resort-inspired lifestyle. The Racquet Club is now open, offering pickleball, tennis, bocce, a pro shop, and professional instruction. Temporary community centers are open with a fully equipped fitness center, gathering spaces for clubs and social events, and a full-time Lifestyle Director who coordinates an active calendar of activities. The impressive 29,000-square-foot clubhouse, anticipated for completion in early 2027, will further enhance the community with world-class amenities.The HOA provides outstanding value by including lawn and landscape maintenance, irrigation, gated entry, in-home alarm monitoring, common area maintenance, and a full-time Lifestyle Director, allowing for a truly low-maintenance lifestyle.Schedule your private tour today!Orchid floorplan *new plan* Orchid Plan | Florida Real Estate - GL Homes3 bedrooms, 3 bathrooms, + den & 2 car garage - lakeview - 2,073 A/C SQ FT - 2,715 total SQ FTAddress: 3419 MALTA AVENUE, Wesley Chapel, FL 33534Retail price: $601,775 with a discount of $20,875Discount includes $15k incentive tied to our lender, GL Financial & Title Company, Nova Title or paying Cash + Nova TitlePlus includes FREE Blinds & Lighting Package + Upgraded Interior Shoji light Paint Color Discounted List Price: $580,900
Property Features
Property Type: Residential - Single Family
Cooling: Central Air
Garage: 2 car attached
Heating: Central
Lot Size: 0.12 Acres
Roof Type: Tile
Stories: 1.0
Taxes: $0
Year Built: 2026
Amenities
High Ceilings
Walk-In Closet(s)
Sidewalk
Feature Descriptions
Appliances: Dishwasher
Days on Site: 11
Directions: FROM EXIT 275 - TAKE SR56 EAST 7.5 MILES TO TWO RIDGES ROAD. MAKE A LEFT (NORTH) AND VALENCIA RIDGE WILL BE ON THE LEFT 1.5 MILES DOWN. ENTER COMMUNITY AND TURN LEFT.
Exterior: Block, Stucco
Flood Zone Code: X
Flooring: Carpet, Tile
Foundation: Slab
Frontage Lake: 50
HOA Fee: 349/ Monthly
HOA Y/N: Yes
Home Warranty Y/N: No
Listing Terms: Cash, Conventional, FHA
Lot: Sidewalk
Lot Dimensions: 0.12
Other Equipment: Irrigation Equipment
Ownership: Fee Simple
Pets Allowed: Breed Restrictions, Yes
Pets Restrictions: NO AGGRESSIVE BREEDS AND CONTACT HOA FOR MORE INFORMATION.
Property Attached Y/N: No
Property Sub-Type: Single Family Residence
Senior Community: Yes
Sewer: Public Sewer
Showing Instructions: Appointment Only, ShowingTime
Special Sale Provisions: None
Utilities: Cable Available, Electricity Connected, Sewer Connected, Underground Utilities, Water Connected
Water: Public
Water Access Y/N: No
Waterfront Features: Lake Front
Water View: Lake
Zoning: MPUD
Room Sizes
Primary Bedroom: 12.5x15
Bedroom 2: 11.3x11
Bedroom 3: 11x13
Den: 11.3x12
Great Room: 21.5x16
Kitchen: 14.5x11.3
Listed By / Shown By
Listed By
Agency Name: COOPER & ASSOCIATES REALTY,INC
Agency Contact: 813-925-3900
Shown By
Agent Name: Latoya Brown
Agent Phone: Cell: (754) 214-7762
Agency Title: Realty 100

Estimate Your Payment
Estimated Payment
$ 1,462.26 per month $1,292.83 Principal & Interest $0.00 Property Tax (data not provided by mls) $169.43 Homeowner's InsuranceChange Payment Information



Member Participants (and their affiliated licensees, if applicable) shall indicate on their websites that IDX information is provided exclusively for consumers’ personal non-commercial use, that it may not be used for any purpose other than to identify prospective properties consumers may be interested in purchasing, that the data is deemed reliable but is not guaranteed by MLS GRID, and that the use of the MLS GRID Data may be subject to an end user license agreement prescribed by the Member Participant’s applicable MLS if any and as amended from time to time. MLS GRID may, at its discretion, require use of other disclaimers as necessary to protect Member Participant, and/or their MLS from liability.
Based on information submitted to the MLS GRID. All data is obtained from various sources and may not have been verified by broker or MLS GRID. Supplied Open House Information is subject to change without notice. All information should be independently reviewed and verified for accuracy. Properties may or may not be listed by the office/agent presenting the information.
Privacy Policy / DMCA Notice / ADA Accessibility


This site is hosted, designed and copyright
© 1994 - 2026 by
Delta Media Group, Inc. -- Patent Pending --
3419 Malta Avenue | MLS# TB8532498
This single family home located at 3419 Malta Avenue , Wesley Chapel, FL 33543 is currently listed for sale with an asking price of $580,900. This property was built in 2026 and has 3 bedrooms and 3 full baths with 2073 sq. ft. Malta Avenue is located in the VALENCIA RIDGE subdivision. Search VALENCIA RIDGE real estate on lbrown.realty100.com today.