LatoyaBrown

BEDS3
BATHS2 full
SQUARE FEET1,682
MLS#TB8536647
STATUSActive
PROPERTY TYPEResidential - Single Family
SUBDIVISIONFOUNTAINS AT CYPRESS LAKES II-A THE
Property Description
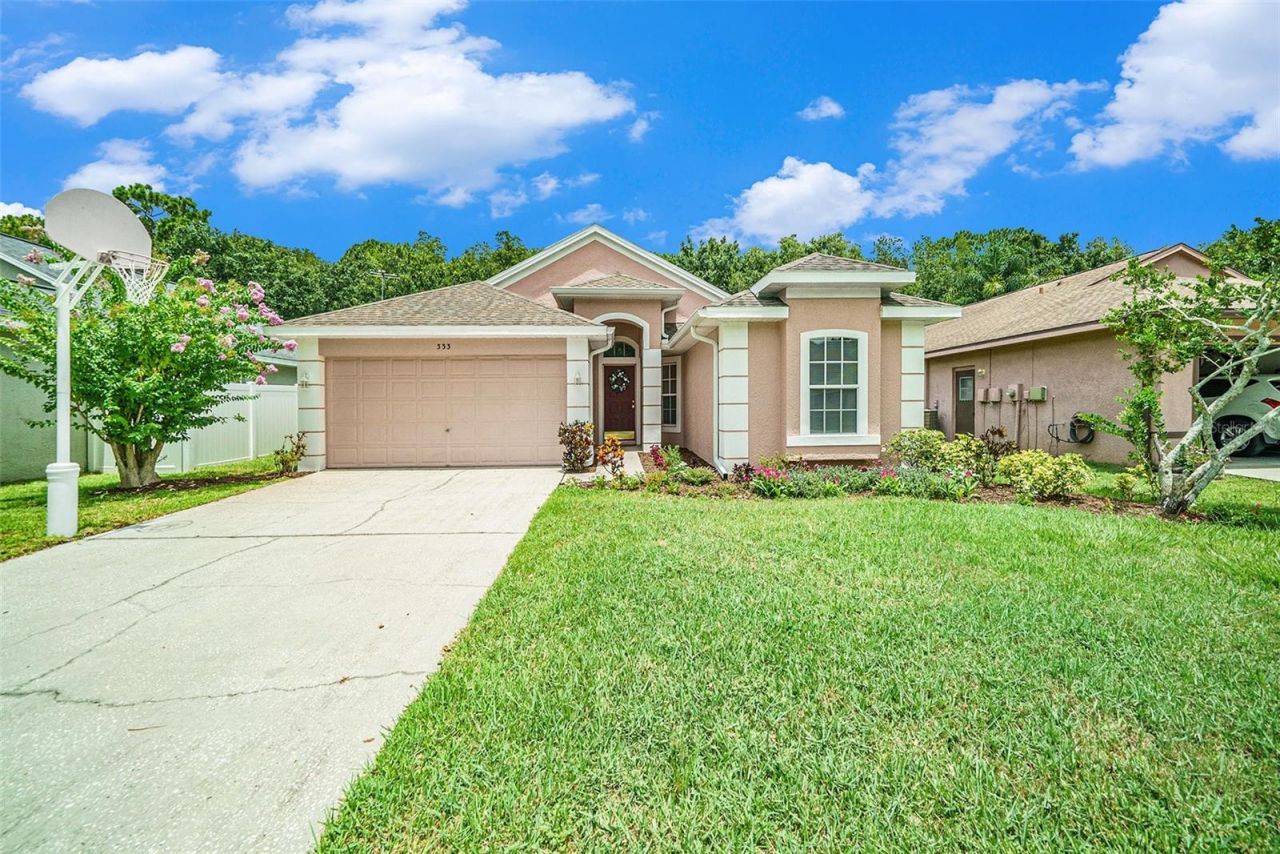
Discover your own slice of Florida paradise with this charming three-bedroom, two-bathroom home, perfectly situated in the highly sought-after community of The Fountains at Cypress Lakes in Oldsmar. Boasting a private, sparkling in-ground pool, this beautiful home is conveniently in walking distance of the local elementary school, and easy access to local shops, restaurants, local airports and beautiful Florida beaches. This community has so much to do! Enjoy the many parks, nearby ice-skating arena. pickleball courts, childrens spray park, Oldsmar Sports Complex and local movie theater. The sports complex is home to Oldsmar BMX and Oldsmar Little League. Step inside to a thoughtfully designed floor plan that maximizes comfort and functionality. Enjoy beautiful newly installed Luxury Vinyl Plank through out the home with a transferable warranty! The spacious living areas provide ample room for both daily living and hosting guests. The well-appointed kitchen is perfect for preparing meals, while the inviting bedrooms offer a peaceful retreat at the end of the day. New cellular blinds just installed. The primary suite includes 2 walk-in closets and an en-suite bathroom for added convenience and privacy. The windows in the home have solar film which reduce heat and UV rays, increase privacy and improve energy efficiency. There is a newly installed hot water heater with a transferable warranty. The HVAC is equipped with a HEPA filter, UV light and Guardian device that kills bacteria, mold and viruses in the duct work. The attic has extra insulation which also helps improve the home's energy efficiency. The sparkling pool has a Stonescape surface for enhanced durability and a comfortable non-slip surface, and pavers for the pool deck complete the sophisticated look complementing the overall design of the backyard. The two-car garage is equipped with a back-up battery for the door opener for added peace of mind. The true highlight of this home is the private backyard oasis. Imagine spending sunny Florida afternoons lounging by your own pool or relaxing on the beautiful lanai with your morning coffee, enjoying the tranquility and greenery of your backyard. With the home backing up to conservation, you'll often be treated to the delightful sight of deer, egrets, ibis, sandhill cranes, hawks and songbirds in your backyard, adding a unique touch of wildlife to your everyday life. The Fountains at Cypress Lakes is a well-maintained community known for its pride of ownership and manicured landscapes. Residents enjoy a low annual HOA fee and no CDD fees, making it an attractive option for homeowners. Don't miss out! Schedule your showing today!
Property Features
Property Type: Residential - Single Family
Cooling: Central Air
Garage: 2 car attached
Heating: Central, Electric
Lot Size: 0.14 Acres
Roof Type: Shingle
Stories: 1.0
Taxes: $2,152
Year Built: 1995
Amenities
Ceiling Fans(s)
Eat-in Kitchen
Primary Bedroom Main Floor
Walk-In Closet(s)
Private Mailbox
Sidewalk
Feature Descriptions
Appliances: Dishwasher, Dryer, Electric Water Heater, Freezer, Microwave, Range, Refrigerator, Washer
Directions: From 19 take Tampa Rd, pass WalMart and make a left on Pine Ave. Make a right onto Tavernier Drive
Exterior: Stucco
Flood Zone Code: X
Flooring: Luxury Vinyl, Tile
Foundation: Slab
HOA Fee: 75/ Monthly
HOA Y/N: Yes
Home Warranty Y/N: No
Listing Terms: Cash, Conventional, FHA, VA Loan
Lot: Conservation Area
Lot Dimensions: 0.14
Ownership: Fee Simple
Pets Allowed: Cats OK, Dogs OK
Pool: Deck, Gunite, In Ground, Screen Enclosure
Property Attached Y/N: No
Property Sub-Type: Single Family Residence
Sewer: Public Sewer
Showing Instructions: Supra Lock Box
Special Sale Provisions: None
Swimming Pool: Yes
Utilities: Cable Available, Electricity Available, Fire Hydrant, Public
Water: Public
Water Access Y/N: No
Room Sizes
Primary Bedroom: 13.1x19
Bedroom 2: 9.1x11.3
Bedroom 3: 9.11x14.2
Kitchen: 13.1x10.2
Dining Room: 9.2x14.6
Living Room: 13.5x17.7
Local Schools
High School: East Lake High-PN
Middle School: Carwise Middle-PN
Elementary School: Forest Lakes Elementary-PN
Listed By / Shown By
Listed By
Agency Name: SMITH & ASSOCIATES REAL ESTATE
Agency Contact: 813-839-3800
Shown By
Agent Name: Latoya Brown
Agent Phone: Cell: (754) 214-7762
Agency Title: Realty 100

Estimate Your Payment
Estimated Payment
$ 1,425.36 per month $1,101.66 Principal & Interest $179.33 Property Tax $144.38 Homeowner's InsuranceChange Payment Information



Member Participants (and their affiliated licensees, if applicable) shall indicate on their websites that IDX information is provided exclusively for consumers’ personal non-commercial use, that it may not be used for any purpose other than to identify prospective properties consumers may be interested in purchasing, that the data is deemed reliable but is not guaranteed by MLS GRID, and that the use of the MLS GRID Data may be subject to an end user license agreement prescribed by the Member Participant’s applicable MLS if any and as amended from time to time. MLS GRID may, at its discretion, require use of other disclaimers as necessary to protect Member Participant, and/or their MLS from liability.
Based on information submitted to the MLS GRID. All data is obtained from various sources and may not have been verified by broker or MLS GRID. Supplied Open House Information is subject to change without notice. All information should be independently reviewed and verified for accuracy. Properties may or may not be listed by the office/agent presenting the information.
Privacy Policy / DMCA Notice / ADA Accessibility


This site is hosted, designed and copyright
© 1994 - 2026 by
Delta Media Group, Inc. -- Patent Pending --
333 Tavernier Drive | MLS# TB8536647
This single family home located at 333 Tavernier Drive , Oldsmar, FL 34677 is currently listed for sale with an asking price of $495,000. This property was built in 1995 and has 3 bedrooms and 2 full baths with 1682 sq. ft. Tavernier Drive is located in the FOUNTAINS AT CYPRESS LAKES II-A THE subdivision. Search FOUNTAINS AT CYPRESS LAKES II-A THE real estate on lbrown.realty100.com today.