LatoyaBrown

BEDS3
BATHS2 full
SQUARE FEET1,931
MLS#G5115380
STATUSActive
PROPERTY TYPEResidential - Single Family
SUBDIVISIONOXFORD OAKS
Property Description
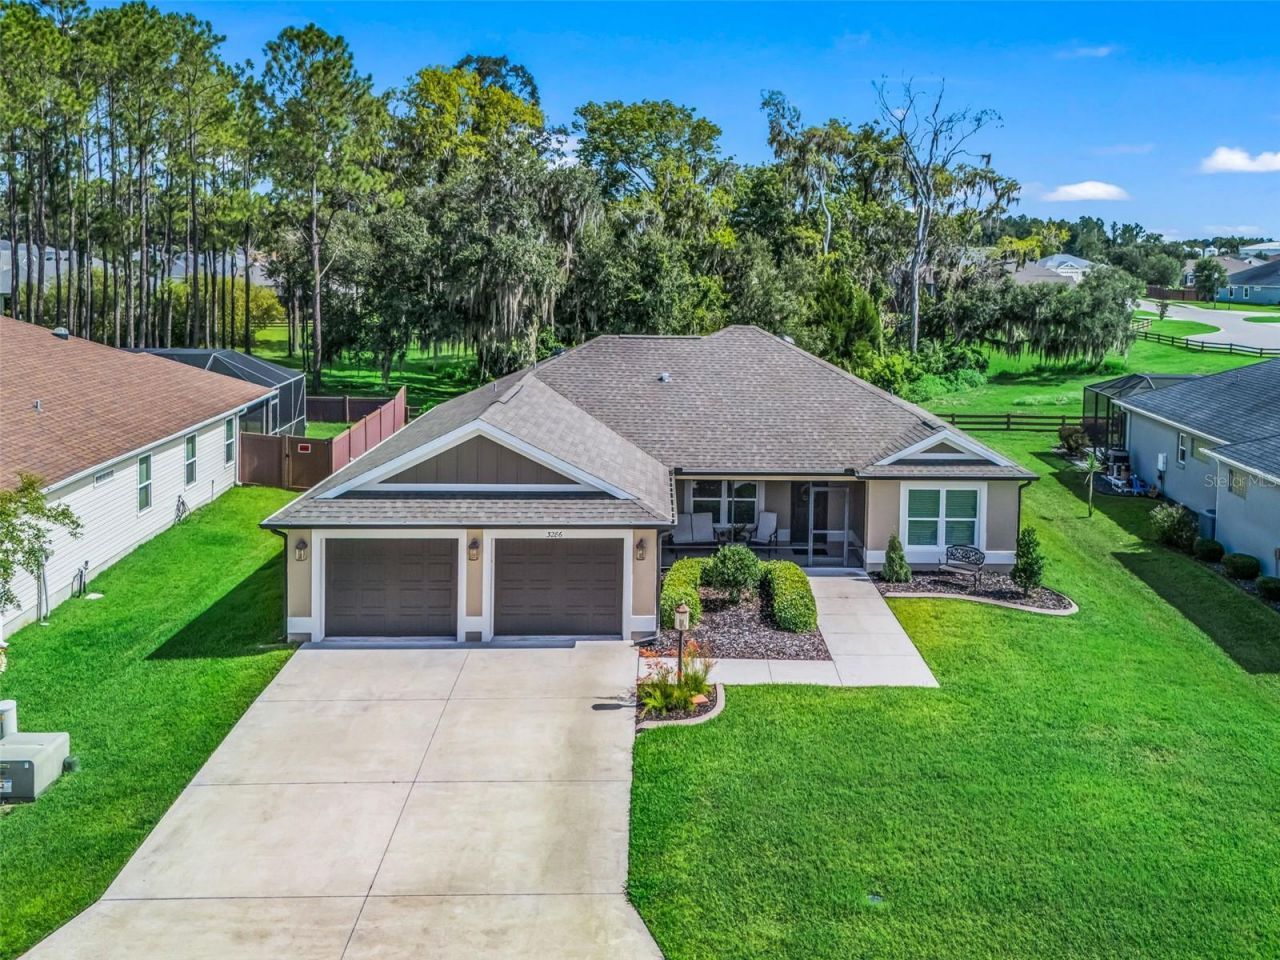
Welcome to one of the most beautiful homes in Oxford Oaks! This stunning stretched Alder 5 model offers 3 bedrooms, 2 bathrooms, exceptional upgrades throughout, and the perfect blend of contemporary elegance and everyday functionality. Perfectly positioned with a southwest-facing front, you'll enjoy breathtaking Florida sunsets from the inviting screened front porch. At the rear of the home, the spacious Florida room and enclosed lanai overlook a peaceful wooded setting where you can savor tranquil sunrises and your morning coffee in complete privacy.Step inside to discover a light-filled interior featuring beautiful wood-look tile flooring throughout the main living areas, complemented by marble tile in both bathrooms. The entire home has been professionally painted in soft, soothing contemporary tones, creating a warm and welcoming atmosphere. Elegant 6-inch baseboards and custom wood window moldings add architectural detail and a luxurious finishing touch throughout the home.The gourmet kitchen is truly the heart of the home, showcasing quartz countertops, a striking designer combination of cream upper cabinetry and contrasting dark lower cabinetry, a gorgeous tile backsplash, and elegant medallion pendant lighting above the center island. Every detail has been thoughtfully designed for convenience, including soft-close drawers, pull-out shelving throughout the cabinetry, and abundant workspace for cooking and entertaining.The spacious primary suite is a private retreat featuring two walk-in closets and a beautifully appointed ensuite bath complete with pull-out shelving for exceptional organization. The well-designed laundry room is equally impressive, offering a large pantry with pull-out shelves, an additional storage closet, and a convenient coffee and beverage station, also equipped with pull-out shelving.Outdoor living is just as impressive. The enclosed lanai opens to a paver patio, perfect for grilling, entertaining, or simply enjoying Florida's beautiful weather. Beyond the patio, the wooded backdrop provides exceptional privacy-a rare and highly sought-after feature in newer communities.Additional premium features include block stucco construction, an energy-efficient two-stage heat pump, a whole-house water filtration system, and Smart Home readiness, allowing the next owners to easily integrate today's latest technology.Located in the highly sought-after Oxford Oaks family neighborhood of The Villages, eligible families employed by The Villages or one of its recognized partner businesses have the opportunity for their children to attend the highly acclaimed The Villages Charter Schools, making this an exceptional place to call home. Residents of Oxford Oaks enjoy outstanding neighborhood amenities including a private resort-style pool, pickleball, tennis and basketball courts, playground, outdoor fitness area, picnic pavilion, and private postal facility.Beautifully upgraded, thoughtfully designed, and impeccably maintained, this home offers the perfect combination of luxury, comfort, and functionality. From spectacular sunset views on the front porch to peaceful sunrise mornings overlooking the wooded preserve, every detail has been carefully curated to create a truly special place to call home. This is unquestionably one of the finest homes available in Oxford Oaks-schedule your private showing today before this exceptional property is gone!
Property Features
Property Type: Residential - Single Family
Cooling: Central Air, Mini-Split Unit(s)
Garage: 2 car attached
Heating: Heat Pump
Lot Size: 0.19 Acres
Roof Type: Shingle
Stories: 1.0
Taxes: $2,458
Year Built: 2020
Amenities
Ceiling Fans(s)
Solid Surface Counters
Split Bedroom
Stone Counters
Thermostat
Window Treatments
Feature Descriptions
Additional Rooms: Attic, Florida Room
Appliances: Dishwasher, Disposal, Dryer, Exhaust Fan, Gas Water Heater, Microwave, Refrigerator, Washer, Water Filtration System, Water Softener
Association Amenities: Basketball Court, Fence Restrictions, Gated, Pickleball Court(s), Playground, Pool, Tennis Court(s)
Community Features: Community Mailbox, Deed Restrictions, Gated Community - No Guard, Golf Carts OK, Irrigation-Reclaimed Water
Days on Site: 1
Directions: From hwy 44, go north on hwy 301. Turn left onto Oxford Oaks Ln. Make rt onto Antepenko Ct, then left onto Dzuro Dr. Proceed to #3286.
Exterior: Block, Stucco
Flood Zone Code: X
Flooring: Ceramic Tile, Marble
Foundation: Slab
Garage Dimensions: 22X22
HOA Fee: 743/ Annually
HOA Y/N: Yes
Home Warranty Y/N: No
Lot Dimensions: 0.19
Number of Pets: 2
Other Equipment: Irrigation Equipment
Ownership: Fee Simple
Patio/Porch: Enclosed, Front Porch, Patio
Pets Allowed: Number Limit
Property Attached Y/N: No
Property Sub-Type: Single Family Residence
Sewer: Public Sewer
Showing Instructions: Supra Lock Box
Special Sale Provisions: None
Utilities: Cable Available, Electricity Connected, Phone Available, Public, Sewer Connected, Sprinkler Recycled, Underground Utilities, Water Connected
Water: Public
Water Access Y/N: No
Zoning: RESI
Room Sizes
Primary Bedroom: 12.7x14.3
Bedroom 2: 10.8x12.5
Bedroom 3: 10.8x13.1
Living Room: 17.3x15.3
Dining Room: 13.3x10.5
Florida Room: 15.4x11.4
Balcony/Porch/Lanai: 14.3x11.3
Kitchen: 14.6x10.1
Listed By / Shown By
Listed By
Agency Name: REALTY EXECUTIVES IN THE VILLAGES
Agency Contact: 352-753-7500
Shown By
Agent Name: Latoya Brown
Agent Phone: Cell: (754) 214-7762
Agency Title: Realty 100

Estimate Your Payment
Estimated Payment
$ 1,186.30 per month $867.75 Principal & Interest $204.83 Property Tax $113.72 Homeowner's InsuranceChange Payment Information



Member Participants (and their affiliated licensees, if applicable) shall indicate on their websites that IDX information is provided exclusively for consumers’ personal non-commercial use, that it may not be used for any purpose other than to identify prospective properties consumers may be interested in purchasing, that the data is deemed reliable but is not guaranteed by MLS GRID, and that the use of the MLS GRID Data may be subject to an end user license agreement prescribed by the Member Participant’s applicable MLS if any and as amended from time to time. MLS GRID may, at its discretion, require use of other disclaimers as necessary to protect Member Participant, and/or their MLS from liability.
Based on information submitted to the MLS GRID. All data is obtained from various sources and may not have been verified by broker or MLS GRID. Supplied Open House Information is subject to change without notice. All information should be independently reviewed and verified for accuracy. Properties may or may not be listed by the office/agent presenting the information.
Privacy Policy / DMCA Notice / ADA Accessibility


This site is hosted, designed and copyright
© 1994 - 2026 by
Delta Media Group, Inc. -- Patent Pending --
3286 Dzuro Drive | MLS# G5115380
This single family home located at 3286 Dzuro Drive , Oxford, FL 34484 is currently listed for sale with an asking price of $389,900. This property was built in 2020 and has 3 bedrooms and 2 full baths with 1931 sq. ft. Dzuro Drive is located in the OXFORD OAKS subdivision. Search OXFORD OAKS real estate on lbrown.realty100.com today.