LatoyaBrown

BEDS1
BATHS1 full
SQUARE FEET609
MLS#A12066232
STATUSActive
PROPERTY TYPEResidential - Condominium
SUBDIVISIONLAKESIDE CO-OP
Property Description
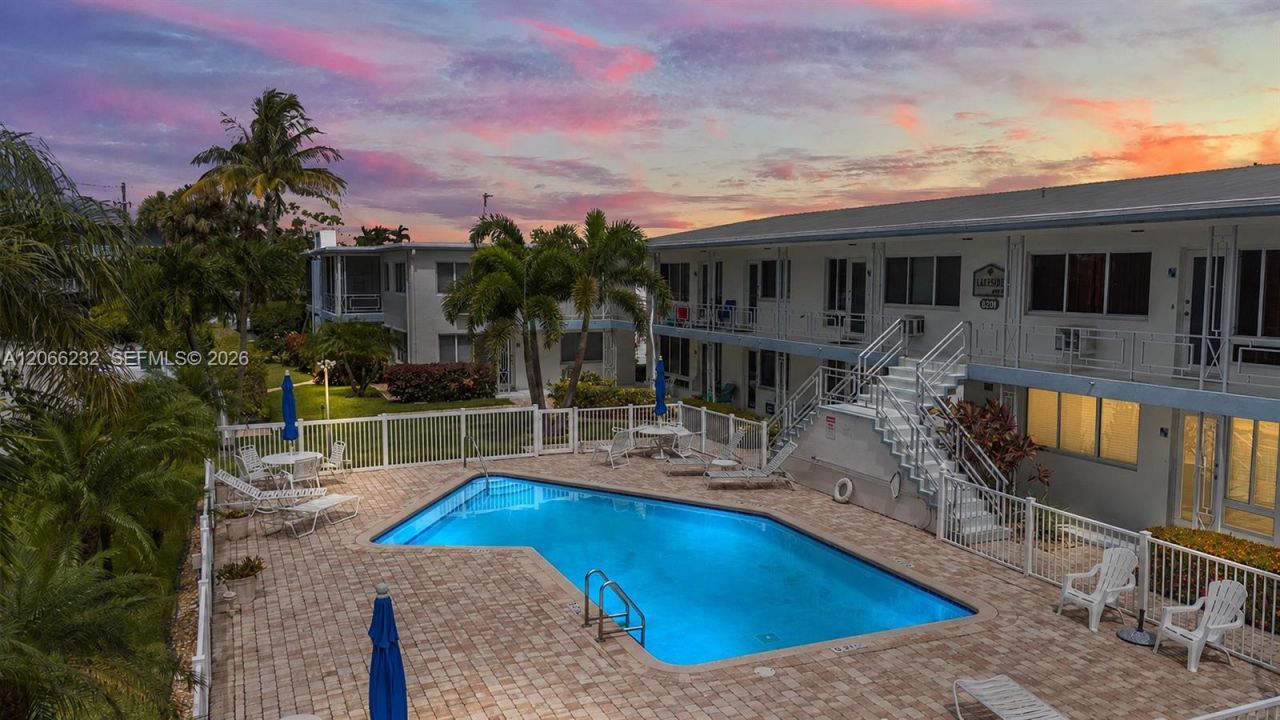
Welcome to your beachside retirement. This 1 BED / 1 BATH co-op in Pompano Beach is just a 5-minute walk from the sand and built for easy, low-maintenance living. Ground-floor entry means no stairs and no elevator, and youre only steps from the community pool in a quiet, well-kept setting.Inside, enjoy a bright open living and dining area, an updated stainless kitchen, terrazzo floors, and a fully renovated bathroom, all beautifully finished in relaxed coastal style. The building is in excellent condition and already inspected, the co-op maintenance fee is below the area average, and you get one assigned parking spot plus visitor parking. its a clean, move-in-ready canvas ready for your personal touch. Opportunities like this dont last. Come see your private paradise before someone else calls it home.
Property Features
Property Type: Residential - Condominium
Cooling: Other
Heating: Other
Stories: 2.0
Taxes: $3,710
Year Built: 1957
Amenities
First Floor Entry
Other
Feature Descriptions
Appliances: Microwave, Refrigerator
Association Amenities: Child Play Area, Pool
Crops Included Y/N: No
Days on Site: 1
Exterior: CBS Construction
Flooring: Terrazzo
HOA Fee: 396/ Monthly
Home Warranty Y/N: No
Lease Considered Y/N: No
Listing Terms: Cash
Ownership: Other Ownership
Parcel#: 494306NY0020
Parking: Detached Carport,1 Space, Limited # Of Vehicle
Parking Notes: Detached Carport,1 Space, Limited # Of Vehicle
Pets Allowed: No
Property Attached Y/N: Yes
Property Sub-Type: Condominium
Security: Other
Special View Info: Pool Area View
Window: Impact Glass
Local Schools
High School: Blanche Ely
Middle School: Pompano B.Middle
Elementary School: Mcnab
Listed By / Shown By
Listed By
Agency Name: Realty One Group Evolution
Agency Phone: 786-477-4715
Shown By
Agent Name: Latoya Brown
Agent Phone: Cell: (754) 214-7762
Agency Title: Realty 100

Estimate Your Payment
Estimated Payment
$ 862.71 per month $489.40 Principal & Interest $309.17 Property Tax $64.14 Homeowner's InsuranceChange Payment Information


Privacy Policy / DMCA Notice / ADA Accessibility


This site is hosted, designed and copyright
© 1994 - 2026 by
Delta Media Group, Inc. -- Patent Pending --
3201 SE 12th St, Unit A2 | MLS# A12066232
This condo located at 3201 SE 12th St, Unit A2, Pompano Beach, FL 33062 is currently listed for sale with an asking price of $219,900. This property was built in 1957 and has 1 bedrooms and 1 full baths with 609 sq. ft. SE 12th St, Unit A2 is located in the LAKESIDE CO-OP subdivision. Search LAKESIDE CO-OP real estate on lbrown.realty100.com today.