LatoyaBrown

BEDS4
BATHS2 full
SQUARE FEET1,924
MLS#R11116507
STATUSActive Under Contract
PROPERTY TYPEResidential - Single Family
SUBDIVISIONWESTGATE HGTS
Property Description
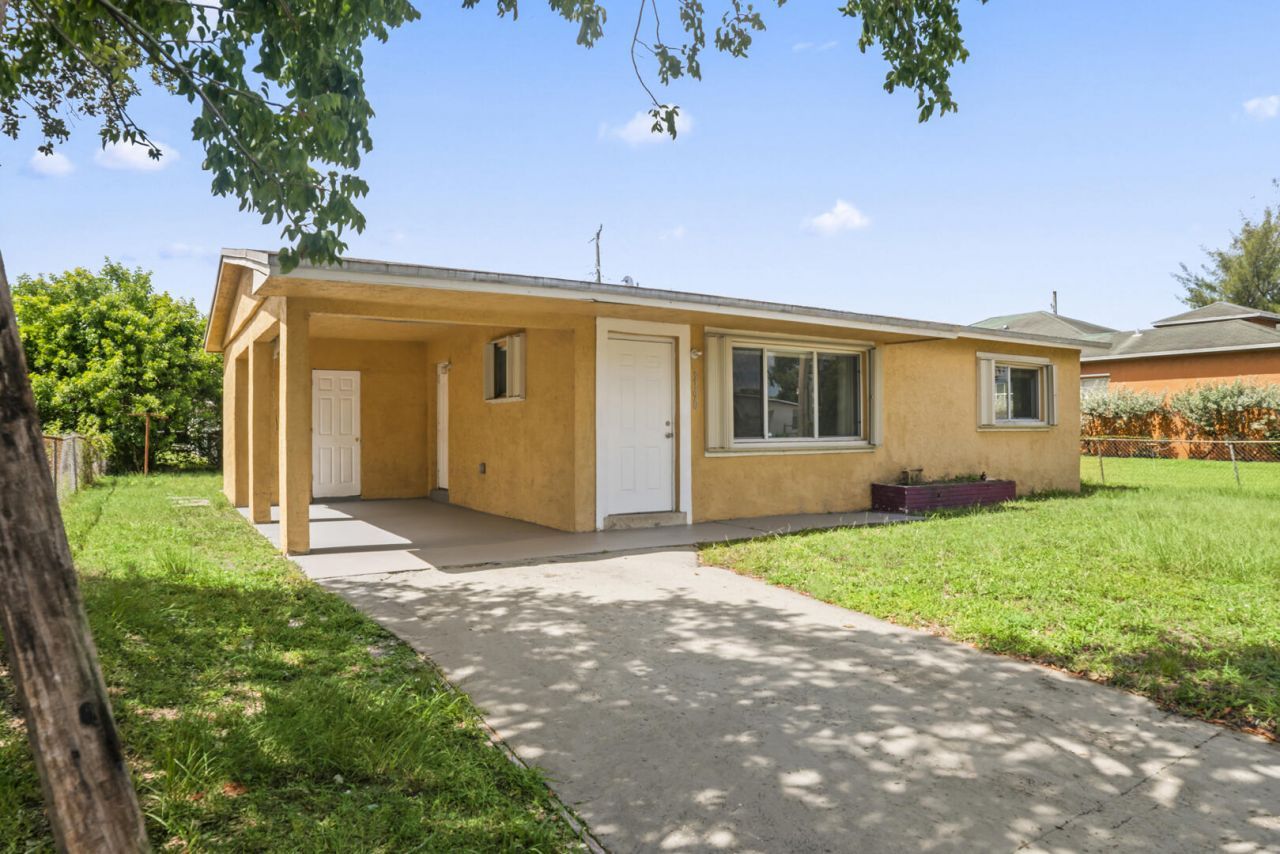
Welcome to 3190 NW 5th Ct, Lauderhill-a versatile 4BR/2BA, 1,610 sq ft home with a unique split floorplan. Built in 1996, this property features two living rooms, dual master suites, and a remodeled kitchen with wet bar. Recent updates include a 2016 roof, 2022 AC, PVC plumbing, newer windows with accordion shutters, plus a covered carport, large yard, and full laundry room. The split layout allows one half to be rented out, making it ideal as a primary residence, investment, or house-hack opportunity. Conveniently located near shopping, schools, I-95, the airport, and beaches. A rare find offering comfort, flexibility, and income potential all in one.
Property Features
Property Type: Residential - Single Family
Cooling: Central Air, Ceiling Fan(s)
Heating: Central
Lot Size: 0.14 Acres
Roof Type: Composition, Shingle
Stories: 1.0
Taxes: $10,978
Year Built: 1996
Amenities
Bar
Wet Bar
Bedroom Layout - Split
Feature Descriptions
Appliances: Electric Water Heater, Dryer, Dishwasher, Electric Range, Water Heater, Washer
Association Amenities: None
Carport Spaces: 1
Days on Site: 354
Exterior: Block, Concrete, Stucco
Furnished: Unfurnished
Laundry: Laundry Closet, Inside
Parcel#: 504206070600
Parking: Attached Carport, Covered
Parking Notes: Attached Carport, Covered
Pets Allowed: Yes, No Restrictions
Restrictions: No Restrictions
Security: None
Sewer: Public Sewer
SQFT Living: 1610
Total Rooms: 4
Utilities: Cable Available, Sewer Available, Water Available
Utilities: Cable Available, Sewer Available, Water Available
Water: Public
Waterfront Features: None
Room Sizes
Living Room: 12 X 12 Level Main
Kitchen: 8 X 10 Level Main
Primary Bedroom: 12 X 12 Level Main
Local Schools
High School: Dillard 6-12
Middle School: Parkway
Listed By / Shown By
Listed By
Agency Name: HomeSmart
Agency Phone: 407-476-0461
Shown By
Agent Name: Latoya Brown
Agent Phone: Cell: (754) 214-7762
Agency Title: Realty 100

Estimate Your Payment
Estimated Payment
$ 2,059.92 per month $1,012.41 Principal & Interest $914.83 Property Tax $132.68 Homeowner's InsuranceChange Payment Information


Privacy Policy / DMCA Notice / ADA Accessibility


This site is hosted, designed and copyright
© 1994 - 2026 by
Delta Media Group, Inc. -- Patent Pending --
3190 NW 5th Court | MLS# R11116507
This single family home located at 3190 NW 5th Court, Lauderhill, FL 33311 is currently listed for sale with an asking price of $454,900. This property was built in 1996 and has 4 bedrooms and 2 full baths with 1924 sq. ft. NW 5th Court is located in the WESTGATE HGTS subdivision. Search WESTGATE HGTS real estate on lbrown.realty100.com today.