LatoyaBrown

BEDS4
BATHS2 full
SQUARE FEET1,939
MLS#TB8535122
STATUSActive
PROPERTY TYPEResidential - Single Family
SUBDIVISIONEPPERSON NORTH VILLAGE E-1
Property Description
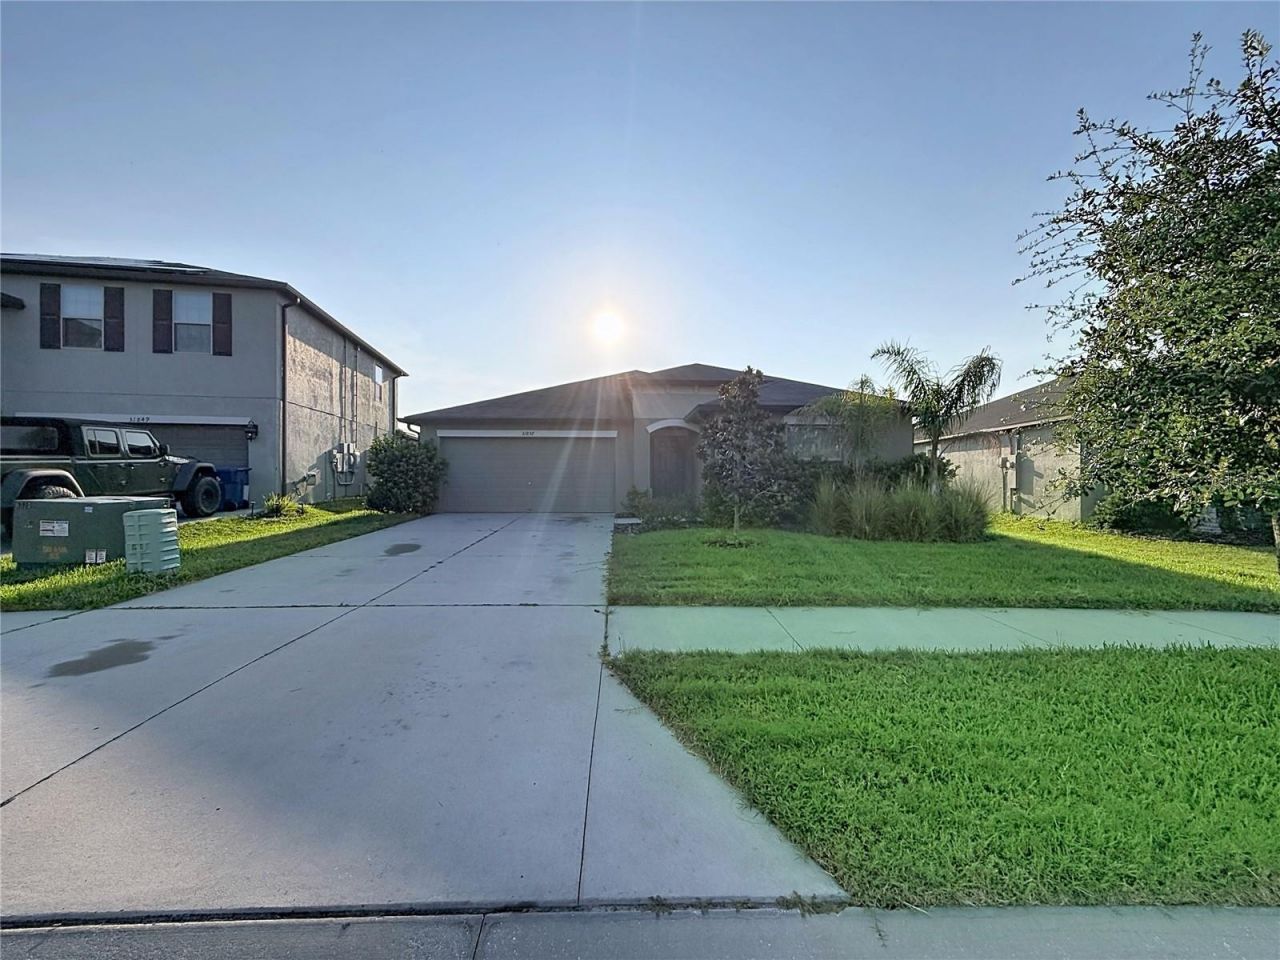
Welcome to this well-maintained 4-bedroom, 2-bath single-family home located in the sought-after Epperson community of Wesley Chapel. Built in 2021, this one-story residence offers approximately 1,936 square feet of living space, an attached garage, and a spacious homesite of approximately 6,900 square feet.The thoughtfully designed floor plan features all living areas on one level, providing convenience and easy accessibility while offering the space and flexibility of four true bedrooms. The open-concept layout connects the kitchen, café-style dining area, and family room, creating a comfortable space for everyday living and entertaining. The kitchen features a large island with additional seating and workspace, perfect for meal preparation, casual dining, or gathering with family and friends.The private primary suite includes a walk-in closet and en-suite bathroom with dual vanities and a separate shower. Three additional bedrooms provide flexibility for family, guests, a home office, playroom, or fitness space. A second full bathroom and dedicated laundry area add to the home's functionality.Enjoy the benefits of single-family living with a larger homesite, attached garage, and outdoor space. Located in the popular Epperson community, residents have access to the iconic Crystal Lagoon featuring a beach-style setting, swimming, kayaking, paddleboarding, water activities, and community events (additional fees may apply for certain activities and amenities). The community also offers parks, playgrounds, dog parks, walking trails, green spaces, and more.Conveniently located near State Road 54 and I-75, this home provides easy access to Publix, top-rated schools, restaurants, medical facilities, Tampa Premium Outlets, The Shops at Wiregrass, and the growing Wesley Chapel area. A great opportunity to enjoy modern Florida living in one of the area's most desirable master-planned communities.
Property Features
Property Type: Residential - Single Family
Cooling: Central Air
Garage: 2 car attached
Heating: Central, Electric
Lot Size: 0.16 Acres
Roof Type: Shingle
Stories: 1.0
Taxes: $8,672
Year Built: 2021
Amenities
Ceiling Fans(s)
Living Room/Dining Room Combo
Open Floorplan
Primary Bedroom Main Floor
Thermostat
Walk-In Closet(s)
Sidewalk
Sliding Doors
Feature Descriptions
Appliances: Dishwasher, Disposal, Dryer, Microwave, Range, Refrigerator, Washer
Community Features: Deed Restrictions, Dog Park, Golf Carts OK, Irrigation-Reclaimed Water, Park, Playground, Pool, Restaurant, Sidewalks
Days on Site: 1
Directions: I75 north to Overpass Rd. Right on Overpass Rd, Left on Boyette, turns into Elam, Left on Parson Hills Blvd, Right on Sun Kettle. Home will be on the right.
Exterior: Block, Stucco
Flood Zone Code: X
Flooring: Carpet, Ceramic Tile
Foundation: Slab
HOA Fee: 261/ Quarterly
HOA Y/N: Yes
Home Warranty Y/N: No
Listing Terms: Cash, Conventional, FHA, VA Loan
Lot Dimensions: 0.16
Other Fees: $150/ Quarterly
Ownership: Fee Simple
Pets Allowed: Cats OK, Dogs OK
Pets Restrictions: Please contact HOA for detailed information
Property Attached Y/N: No
Property Sub-Type: Single Family Residence
Sewer: Public Sewer
Showing Instructions: Go Direct
Special Sale Provisions: None
Utilities: Cable Connected, Electricity Connected, Public, Sewer Connected, Water Connected
Water: Public
Water Access Y/N: No
Zoning: MPUD
Local Schools
High School: Wesley Chapel High-PO
Middle School: Thomas E Weightman Middle-PO
Elementary School: Watergrass Elementary-PO
Listed By / Shown By
Listed By
Agency Name: SERVICE NEAR REALTY
Agency Contact: 813-401-0576
Shown By
Agent Name: Latoya Brown
Agent Phone: Cell: (754) 214-7762
Agency Title: Realty 100

Estimate Your Payment
Estimated Payment
$ 1,653.79 per month $823.24 Principal & Interest $722.67 Property Tax $107.89 Homeowner's InsuranceChange Payment Information



Member Participants (and their affiliated licensees, if applicable) shall indicate on their websites that IDX information is provided exclusively for consumers’ personal non-commercial use, that it may not be used for any purpose other than to identify prospective properties consumers may be interested in purchasing, that the data is deemed reliable but is not guaranteed by MLS GRID, and that the use of the MLS GRID Data may be subject to an end user license agreement prescribed by the Member Participant’s applicable MLS if any and as amended from time to time. MLS GRID may, at its discretion, require use of other disclaimers as necessary to protect Member Participant, and/or their MLS from liability.
Based on information submitted to the MLS GRID. All data is obtained from various sources and may not have been verified by broker or MLS GRID. Supplied Open House Information is subject to change without notice. All information should be independently reviewed and verified for accuracy. Properties may or may not be listed by the office/agent presenting the information.
Privacy Policy / DMCA Notice / ADA Accessibility


This site is hosted, designed and copyright
© 1994 - 2026 by
Delta Media Group, Inc. -- Patent Pending --
31857 Sun Kettle Loop | MLS# TB8535122
This single family home located at 31857 Sun Kettle Loop , Wesley Chapel, FL 33545 is currently listed for sale with an asking price of $369,900. This property was built in 2021 and has 4 bedrooms and 2 full baths with 1939 sq. ft. Sun Kettle Loop is located in the EPPERSON NORTH VILLAGE E-1 subdivision. Search EPPERSON NORTH VILLAGE E-1 real estate on lbrown.realty100.com today.