LatoyaBrown

BEDS3
BATHS2 full
SQUARE FEET1,842
MLS#TB8535844
STATUSActive
PROPERTY TYPEResidential - Single Family
SUBDIVISIONGOLF VIEW PARK
Property Description
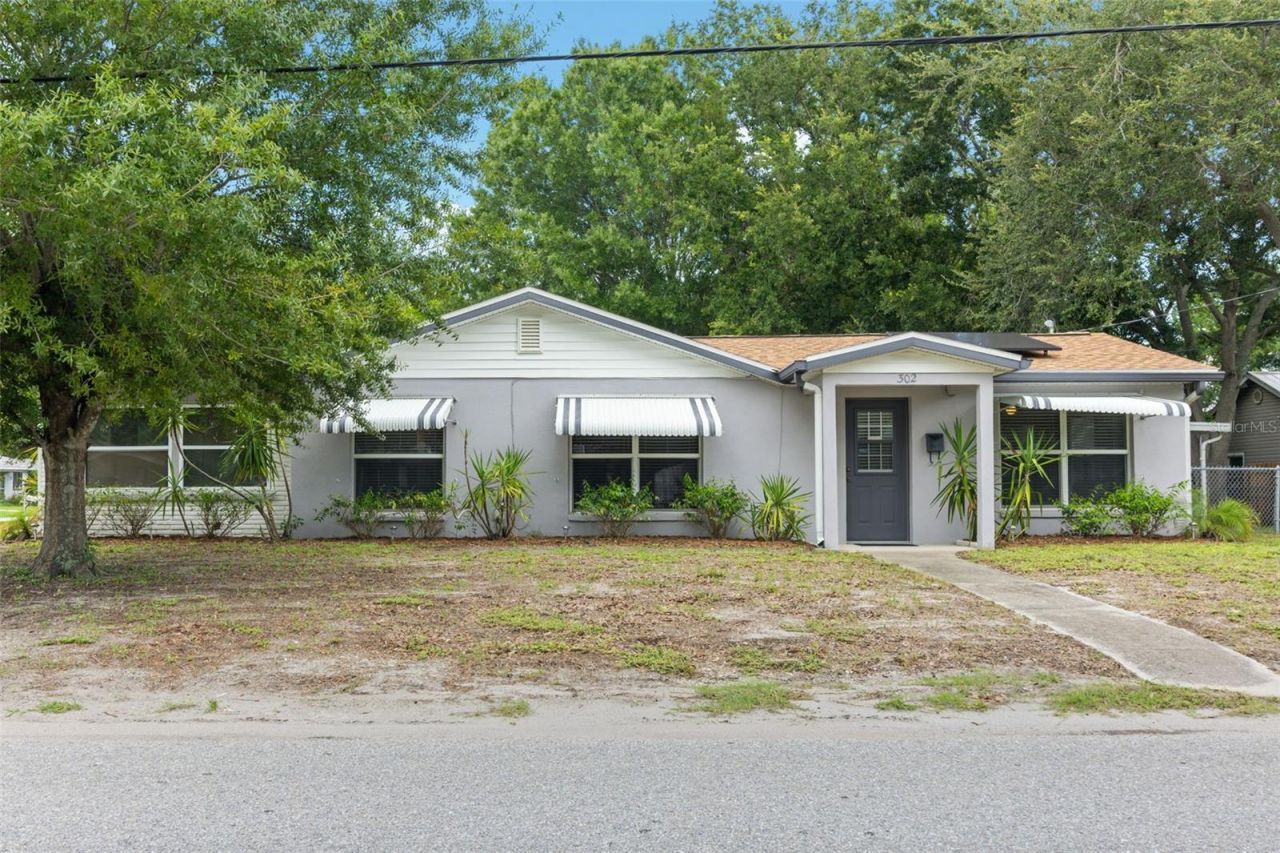
Virtually Staged. Welcome to this charming 1950 Florida home, where timeless character meets thoughtful updates-all with NO HOA and NO CDD fees. This inviting 3-bedroom, 2-bath residence also features a versatile bonus room, offering flexible space for a home office, playroom, guest room, or hobby area. Ideally located just minutes from the stunning Gulf Coast beaches and Anna Maria Island, this home also provides convenient access to downtown Bradenton, local shops and restaurants, IMG Academy, parks, golf courses, and boating. A nearby community boat ramp makes it easy to enjoy Florida's outdoor lifestyle. Inside, you'll find a functional floor plan filled with warmth and personality. Tile flooring runs throughout the main living areas, while the bonus room showcases classic terrazzo flooring. Beautiful wood plank ceilings add distinctive Florida charm, complemented by a retro-inspired primary bathroom and an updated second bathroom. The kitchen features warm wood cabinetry, and ceiling fans throughout help keep the home comfortable year-round. This home sets on a spacious corner lot, the fully fenced backyard offers endless possibilities for entertaining, gardening, pets, or simply relaxing in the Florida sunshine. Enjoy a covered patio and an additional outdoor living space designed for year-round enjoyment. The property also includes covered parking that's ideal for an RV, boat, or workshop, providing exceptional flexibility for outdoor enthusiasts and hobbyists alike. This home has been thoughtfully updated for comfort and peace of mind, with nearly all windows replaced with double-pane, hurricane-impact-resistant glass, hurricane shutters, a new roof (2022), solar panels (2022) to help reduce energy costs, an A/C system (2016), and a water heater approximately 12 years old. Whether you're searching for a full-time residence, seasonal getaway, or investment opportunity, this property offers exceptional value in an established neighborhood with the freedom to enjoy your property without additional fees or restrictions. Conveniently located near Ellenton Premium Outlets, the Red Barn Flea Market, Robinson Preserve, and The Bishop Museum of Science and Nature, this home combines classic Florida charm, modern conveniences, and an unbeatable location. Don't miss your opportunity to own a home that's full of character, versatility, and endless potential in the heart of Bradenton.
Property Features
Property Type: Residential - Single Family
Cooling: Central Air
Fenced: Yes
Garage: 1 car attached
Heating: Central, Electric, Solar
Home Style: Contemporary
Lot Size: 0.28 Acres
Roof Type: Shingle
Stories: 1.0
Taxes: $3,491
Year Built: 1950
Amenities
Ceiling Fans(s)
Split Bedroom
Awning(s)
Hurricane Shutters
Rain Gutters
Shade Shutter(s)
Sidewalk
Storage
Feature Descriptions
Additional Rooms: Bonus Room
Appliances: Dryer, Electric Water Heater, Range, Refrigerator, Washer
Community Features: Sidewalks
Directions: From downtown Bradenton, take Manatee Ave. west, make a right on 51st St. W. , house is on corner lot of 4th Ave. W. and 51st. From the beach, take Manatee Ave. E. turn left on 51st St. W.
Exterior: Block
Fencing: Chain Link
Flood Zone Code: X
Flooring: Terrazzo, Tile
Foundation: Slab
Garage Dimensions: 16x24
Home Warranty Y/N: No
Listing Terms: Cash, Conventional, FHA, VA Loan
Lot: Corner Lot, In County, Landscaped, Sidewalk, Paved
Lot Dimensions: 0.28
Other Equipment: Irrigation Equipment
Other Structures: Finished RV Port, Shed(s), Workshop
Ownership: Fee Simple
Parking: Boat, Covered, Driveway, RV Carport, RV Access/Parking
Parking Notes: Boat, Covered, Driveway, RV Carport, RV Access/Parking
Patio/Porch: Covered, Enclosed, Front Porch, Side Porch
Pets Allowed: Yes
Pets Restrictions: Per the County
Property Attached Y/N: No
Property Sub-Type: Single Family Residence
Sewer: Public Sewer
Showing Instructions: Supra Lock Box, ShowingTime
Special Sale Provisions: None
Utilities: Public
Vegetation: Mature Landscaping
Water: Public
Water Access Y/N: No
Zoning: RSF-4.5
Room Sizes
Kitchen: 9x21
Primary Bedroom: 10x14
Bedroom 2: 9.5x11
Bedroom 3: 9.5x11
Living Room: 22.5x18
Bonus Room: 11x21
Balcony/Porch/Lanai: 14x21
Local Schools
High School: Manatee High
Middle School: Martha B. King Middle
Elementary School: Palma Sola Elementary
Listed By / Shown By
Listed By
Agency Name: RE/MAX BAYSIDE REALTY LLC
Agency Contact: 813-938-1781
Shown By
Agent Name: Latoya Brown
Agent Phone: Cell: (754) 214-7762
Agency Title: Realty 100

Estimate Your Payment
Estimated Payment
$ 1,385.91 per month $968.12 Principal & Interest $290.92 Property Tax $126.88 Homeowner's InsuranceChange Payment Information



Member Participants (and their affiliated licensees, if applicable) shall indicate on their websites that IDX information is provided exclusively for consumers’ personal non-commercial use, that it may not be used for any purpose other than to identify prospective properties consumers may be interested in purchasing, that the data is deemed reliable but is not guaranteed by MLS GRID, and that the use of the MLS GRID Data may be subject to an end user license agreement prescribed by the Member Participant’s applicable MLS if any and as amended from time to time. MLS GRID may, at its discretion, require use of other disclaimers as necessary to protect Member Participant, and/or their MLS from liability.
Based on information submitted to the MLS GRID. All data is obtained from various sources and may not have been verified by broker or MLS GRID. Supplied Open House Information is subject to change without notice. All information should be independently reviewed and verified for accuracy. Properties may or may not be listed by the office/agent presenting the information.
Privacy Policy / DMCA Notice / ADA Accessibility


This site is hosted, designed and copyright
© 1994 - 2026 by
Delta Media Group, Inc. -- Patent Pending --
302 51st Street W | MLS# TB8535844
This single family home located at 302 51st Street W, Bradenton, FL 34209 is currently listed for sale with an asking price of $435,000. This property was built in 1950 and has 3 bedrooms and 2 full baths with 1842 sq. ft. 51st Street W is located in the GOLF VIEW PARK subdivision. Search GOLF VIEW PARK real estate on lbrown.realty100.com today.