LatoyaBrown

BEDS2
BATHS2 full
SQUARE FEET1,482
MLS#FC320383
STATUSActive
PROPERTY TYPEResidential - Single Family
SUBDIVISIONCOUNTRY CLUB COVE
Property Description
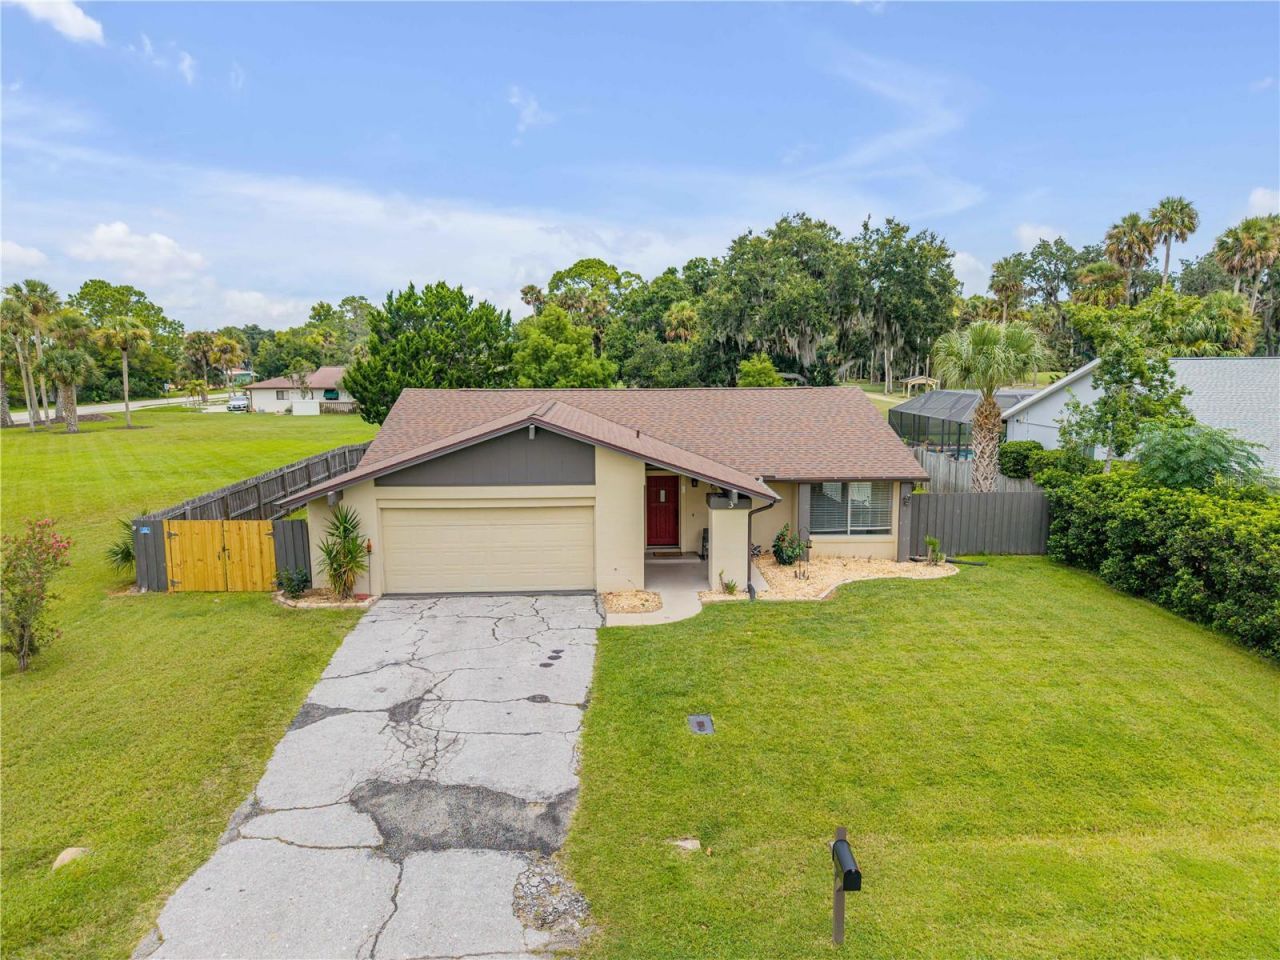
Welcome to 3 Casper Drive, where comfort, privacy, and an outstanding location come together in the heart of Palm Coast's highly sought-after 'C Section. Whether you're searching for a full-time residence, seasonal retreat, or investment opportunity, this charming home offers value and an unbeatable lifestyle.Perfectly situated just minutes from shopping, dining, beautiful parks, the popular European Village, the Hammock, and the Atlantic Ocean, you'll enjoy convenient access to some of Palm Coast's most desirable destinations. Golf enthusiasts will especially appreciate being just moments from Palm Harbor Golf Club, with partial golf course views visible from both the front and rear of the property.Inside, this well-maintained 2-bedroom, 2-bathroom home features an inviting open-concept floor plan designed for comfortable everyday living and effortless entertainment. The kitchen is appointed with granite countertops, stainless steel appliances, and ample workspace, while attractive wood-look tile flooring flows throughout the main living areas, creating a warm, cohesive feel. Large windows fill the home with abundant natural light, enhancing the bright and airy atmosphere.The owner's suite offers direct access to the backyard through sliding glass doors, while an additional set of sliders from the kitchen and dining area creates a seamless transition to the outdoor living space. The backyard is both private and versatile, surrounded by tall privacy fencing and complemented by a city-owned parcel next door that provides an added sense of openness and seclusion. There's also plenty of room to add a pool, allowing you to create your own backyard oasis.Major updates provide peace of mind, including a new roof installed in 2024. In addition, the home's major mechanical systems and appliances have all been updated within the past 9 years, making this property as practical as it is appealing.If you've been looking for an affordable home in one of Palm Coast's most convenient and established neighborhoods, with easy access to golf, beaches, shopping, restaurants, and everyday conveniences, 3 Casper Drive is a wonderful opportunity you won't want to miss.
Property Features
Property Type: Residential - Single Family
Cooling: Central Air
Garage: 2 car attached
Heating: Electric
Home Style: Ranch, Traditional
Lot Size: 0.26 Acres
Roof Type: Shingle
Stories: 1.0
Taxes: $4,756
Year Built: 1972
Amenities
Eat-in Kitchen
Living Room/Dining Room Combo
Window Treatments
None
Feature Descriptions
Additional Rooms: Great Room
Appliances: Disposal, Dryer, Electric Water Heater, Microwave, Range, Refrigerator, Washer
Days on Site: 1
Directions: Interstate 95 to Palm Coast Parkway. Head East on Palm Coast Parkway and turn left on Club House Rd. Go for about 1 mile and turn right on Casper Drive. Home is the first one on the left just past the city owned land.
Exterior: Block
Flood Zone Code: X
Flooring: Carpet, Tile
Foundation: Slab
Home Warranty Y/N: No
Listing Terms: Cash, Conventional, FHA, VA Loan
Lot: Cleared, City Limits, Near Golf Course, Paved
Lot Dimensions: 0.26
Other Equipment: None
Ownership: Fee Simple
Parking: Driveway, Garage Door Opener
Parking Notes: Driveway, Garage Door Opener
Patio/Porch: Rear Porch
Pets Allowed: Cats OK, Dogs OK
Property Attached Y/N: No
Property Sub-Type: Single Family Residence
Sewer: Public Sewer
Showing Instructions: Appointment Only, Call Before Showing, Call Listing Agent, Combination Lock Box
Special Sale Provisions: None
Utilities: Cable Connected, Electricity Connected, Water Connected
Water: None
Water Access Y/N: No
Zoning: R
Room Sizes
Kitchen: 12x15
Living Room: 18x20
Primary Bedroom: 16x12
Local Schools
High School: Matanzas High
Middle School: Indian Trails Middle-FC
Elementary School: Old Kings Elementary
Listed By / Shown By
Listed By
Agency Name: VENTURE DEVELOPMENT REALTY,INC
Agency Contact: 386-366-0091
Shown By
Agent Name: Latoya Brown
Agent Phone: Cell: (754) 214-7762
Agency Title: Realty 100

Estimate Your Payment
Estimated Payment
$ 1,246.91 per month $752.02 Principal & Interest $396.33 Property Tax $98.55 Homeowner's InsuranceChange Payment Information



Member Participants (and their affiliated licensees, if applicable) shall indicate on their websites that IDX information is provided exclusively for consumers’ personal non-commercial use, that it may not be used for any purpose other than to identify prospective properties consumers may be interested in purchasing, that the data is deemed reliable but is not guaranteed by MLS GRID, and that the use of the MLS GRID Data may be subject to an end user license agreement prescribed by the Member Participant’s applicable MLS if any and as amended from time to time. MLS GRID may, at its discretion, require use of other disclaimers as necessary to protect Member Participant, and/or their MLS from liability.
Based on information submitted to the MLS GRID. All data is obtained from various sources and may not have been verified by broker or MLS GRID. Supplied Open House Information is subject to change without notice. All information should be independently reviewed and verified for accuracy. Properties may or may not be listed by the office/agent presenting the information.
Privacy Policy / DMCA Notice / ADA Accessibility


This site is hosted, designed and copyright
© 1994 - 2026 by
Delta Media Group, Inc. -- Patent Pending --
3 Casper Drive | MLS# FC320383
This single family home located at 3 Casper Drive , Palm Coast, FL 32137 is currently listed for sale with an asking price of $337,900. This property was built in 1972 and has 2 bedrooms and 2 full baths with 1482 sq. ft. Casper Drive is located in the COUNTRY CLUB COVE subdivision. Search COUNTRY CLUB COVE real estate on lbrown.realty100.com today.