LatoyaBrown

BEDS2
BATHS2 full
SQUARE FEET900
MLS#TB8536390
STATUSActive
PROPERTY TYPEResidential - Condominium
SUBDIVISIONBONAVENTURE CONDO
Property Description
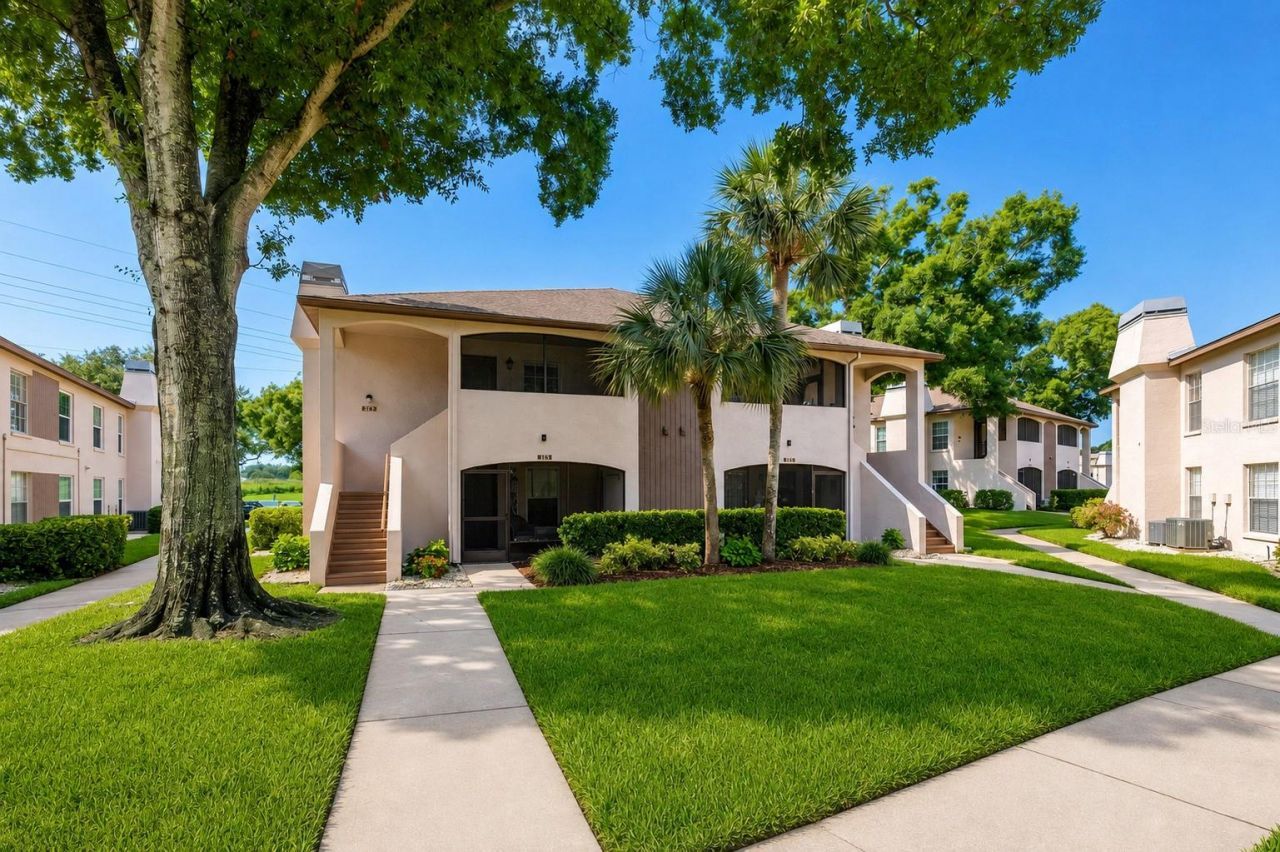
FRESHLY REIMAGINED, EFFORTLESSLY CHIC AND DESTINED TO MOVE QUICKLY! Absolutely amazing 2-bedroom, 2-bath condominium, thoughtfully updated from top to bottom and ready for you to move right in. Every detail has been totally refreshed with top finishes you wouldn't expect in this price point, including the NEW HVAC system, creating a place you will love to call home!The well-designed floor plan offers spacious living areas, generously sized bedrooms, great closet space incl large walk-in/ Primary bedroom, renovated bathrooms, washer/dryer, and a fresh contemporary atmosphere throughout. A PERFECT FIND for a primary residence, seasonal retreat, or investment opportunity, this condo delivers comfort, convenience, and exceptional value. Some utilities included in HOA monthly.Enjoy the benefits of a well-maintained community providing peace of mind with non-flood zone location, and a low rise, walk up building, no high rise!! This community features a *Sparkling Pool *Hot tub *Fitness Center *Rec area, and *Sauna-perfect for unwinding and enjoying the Florida lifestyle. Ideally located near Greater Tampa Bay's best shopping, Pinellas Trail, dining, entertainment, Gulf beaches, airports, and major roadways, everything you need is just minutes away.Why continue renting when you could own for less!! This beautifully renovated condo offers an incredible opportunity for a stylish home in an outstanding Tampa Bay location, WELCOME HOME!
Property Features
Property Type: Residential - Condominium
Cooling: Central Air
Heating: Central
Roof Type: Shingle
Stories: 2.0
Taxes: $2,715
Year Built: 1986
Amenities
Ceiling Fans(s)
Crown Molding
Living Room/Dining Room Combo
Stone Counters
Walk-In Closet(s)
Sidewalk
Feature Descriptions
Appliances: Dishwasher, Disposal, Dryer, Electric Water Heater, Microwave, Range, Refrigerator, Washer
Association Amenities: Pool, Sauna
Community Features: Clubhouse, Community Mailbox, Deed Restrictions, Fitness Center, Pool, Sidewalks, Street Lights
Days on Site: 1
Directions: Tampa Rd to McMullen Booth service rd heading W, follow to 1st Right continue to entrance of Bonaventure Community on R follow to Building #2981, walk to back of building to find unit #202
Exterior: Block, Stucco, Frame
Fireplace: Living Room
Fireplace Y/N: Yes
Flood Zone Code: X
Flooring: Vinyl
Foundation: Slab
HOA Fee: 448/ Monthly
HOA Y/N: Yes
Home Warranty Y/N: No
Listing Terms: Cash, Conventional, FHA, VA Loan
Number of Pets: 2
Ownership: Condominium
Pets Allowed: Breed Restrictions, Number Limit
Pets Restrictions: Refer to Community CCR's for all pet restrictions and information
Property Attached Y/N: Yes
Property Sub-Type: Condominium
Sewer: Public Sewer
Showing Instructions: Appointment Only, ShowingTime
Special Sale Provisions: None
Utilities: Public, Water Connected
Water: Public
Water Access Y/N: No
Windows: Blinds
Room Sizes
Living Room: 14.2x12.1
Primary Bedroom: 11.3x14.6
Bedroom 2: 11.1x11.1
Kitchen: 14.3x8.3
Dining Room: 11.4x8.5
Local Schools
High School: Countryside High-PN
Middle School: Palm Harbor Middle-PN
Elementary School: Curlew Creek Elementary-PN
Listed By / Shown By
Listed By
Agency Name: COMPASS FLORIDA LLC
Agency Contact: 813-365-9935
Shown By
Agent Name: Latoya Brown
Agent Phone: Cell: (754) 214-7762
Agency Title: Realty 100

Estimate Your Payment
Estimated Payment
$ 792.63 per month $500.75 Principal & Interest $226.25 Property Tax $65.63 Homeowner's InsuranceChange Payment Information



Member Participants (and their affiliated licensees, if applicable) shall indicate on their websites that IDX information is provided exclusively for consumers’ personal non-commercial use, that it may not be used for any purpose other than to identify prospective properties consumers may be interested in purchasing, that the data is deemed reliable but is not guaranteed by MLS GRID, and that the use of the MLS GRID Data may be subject to an end user license agreement prescribed by the Member Participant’s applicable MLS if any and as amended from time to time. MLS GRID may, at its discretion, require use of other disclaimers as necessary to protect Member Participant, and/or their MLS from liability.
Based on information submitted to the MLS GRID. All data is obtained from various sources and may not have been verified by broker or MLS GRID. Supplied Open House Information is subject to change without notice. All information should be independently reviewed and verified for accuracy. Properties may or may not be listed by the office/agent presenting the information.
Privacy Policy / DMCA Notice / ADA Accessibility


This site is hosted, designed and copyright
© 1994 - 2026 by
Delta Media Group, Inc. -- Patent Pending --
2981 Bonaventure Circle, Unit 202 | MLS# TB8536390
This condo located at 2981 Bonaventure Circle, Unit 202, Palm Harbor, FL 34684 is currently listed for sale with an asking price of $225,000. This property was built in 1986 and has 2 bedrooms and 2 full baths with 900 sq. ft. Bonaventure Circle, Unit 202 is located in the BONAVENTURE CONDO subdivision. Search BONAVENTURE CONDO real estate on lbrown.realty100.com today.