LatoyaBrown

BEDS3
BATHS2 full
SQUARE FEET1,868
MLS#B26061225
STATUSActive
PROPERTY TYPEResidential - Single Family
SUBDIVISIONSHERWOOD ACRES UNIT 1
Property Description
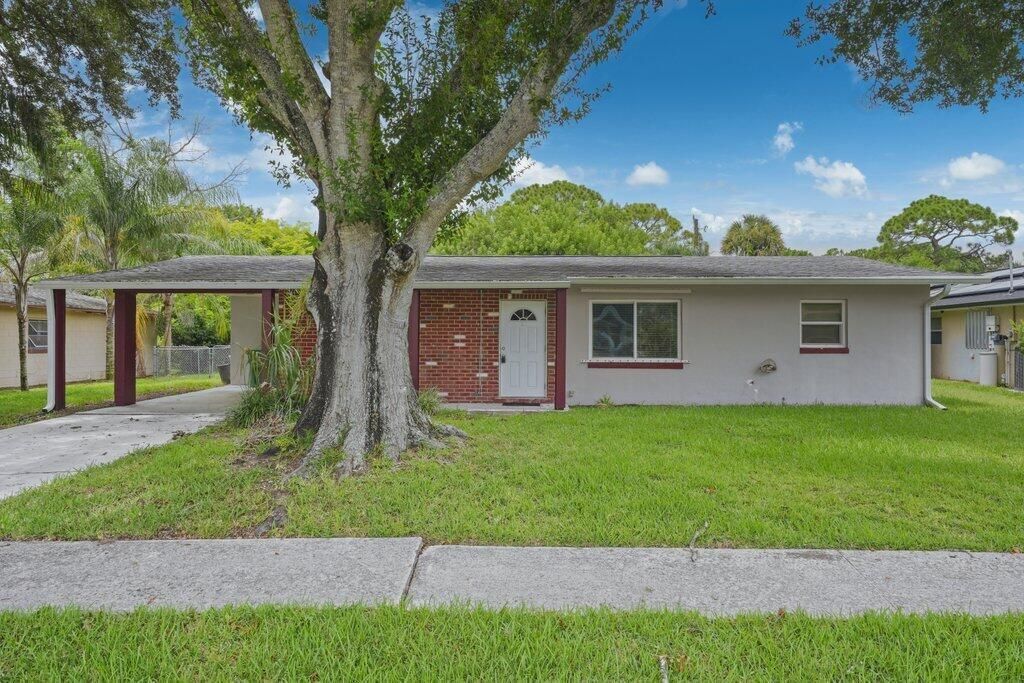
Welcome home to this charming 3-bedroom, 2-bath CBS home that's perfect for first-time buyers! Featuring a spacious floor plan, this well-maintained home offers peace of mind with a new roof (2022), A/C (2023), and impact windows throughout, with the exception of the sliding glass doors. The attached carport provides convenient covered parking, while the large backyard offers endless possibilities for entertaining, gardening, pets, or even a future pool. Conveniently located near shopping, dining, schools, and major roadways, this move-in-ready home is a fantastic opportunity to own a solid CBS property with major updates already completed.
Property Features
Property Type: Residential - Single Family
Cooling: Central Air, Ceiling Fan(s), Electric
Fenced: Yes
Heating: Central, Electric
Home Style: Ranch
Lot Size: 0.25 Acres
Roof Type: Shingle
Stories: 1.0
Taxes: $1,026
Year Built: 1973
Amenities
Walk-In Closet(s)
Bedroom Layout - Split
Storage
Feature Descriptions
Appliances: Electric Water Heater, Dishwasher, Electric Range, Water Heater
Carport Spaces: 1
Exterior: Brick, Stucco, CBS
Fencing: Back Yard, Fenced
Flooring: Carpet, Laminate, Tile, Wood
Laundry: Electric Dryer Hookup, Inside, Laundry Room
Parcel#: 242170100200007
Parking: Attached Carport, Driveway, Carport, Attached
Parking Notes: Attached Carport, Driveway, Carport, Attached
Pets Allowed: Yes, No Restrictions
Restrictions: No Restrictions
Sewer: Septic Tank
SQFT Living: 1204
Structure Type: House
Total Rooms: 3
Utilities: Cable Available
Utilities: Cable Available
Water: Public
Room Sizes
Kitchen: 10 X 17 Level Main
Living Room: 10 X 18 Level Main
Primary Bedroom: 14 X 13 Level Main
Listed By / Shown By
Listed By
Agency Name: Home Free Today Realty
Agency Phone: 561-478-1629
Shown By
Agent Name: Latoya Brown
Agent Phone: Cell: (754) 214-7762
Agency Title: Realty 100

Estimate Your Payment
Estimated Payment
$ 714.81 per month $556.39 Principal & Interest $85.50 Property Tax $72.92 Homeowner's InsuranceChange Payment Information


Privacy Policy / DMCA Notice / ADA Accessibility


This site is hosted, designed and copyright
© 1994 - 2026 by
Delta Media Group, Inc. -- Patent Pending --
2907 Sherwood Lane | MLS# B26061225
This single family home located at 2907 Sherwood Lane, Fort Pierce, FL 34982 is currently listed for sale with an asking price of $250,000. This property was built in 1973 and has 3 bedrooms and 2 full baths with 1868 sq. ft. Sherwood Lane is located in the SHERWOOD ACRES UNIT 1 subdivision. Search SHERWOOD ACRES UNIT 1 real estate on lbrown.realty100.com today.