LatoyaBrown

BEDS2
BATHS2 full
SQUARE FEET1,370
MLS#A11962533
STATUSActive
PROPERTY TYPEResidential - Condominium
SUBDIVISIONSUNRISE LAKES 174 CONDO
Property Description
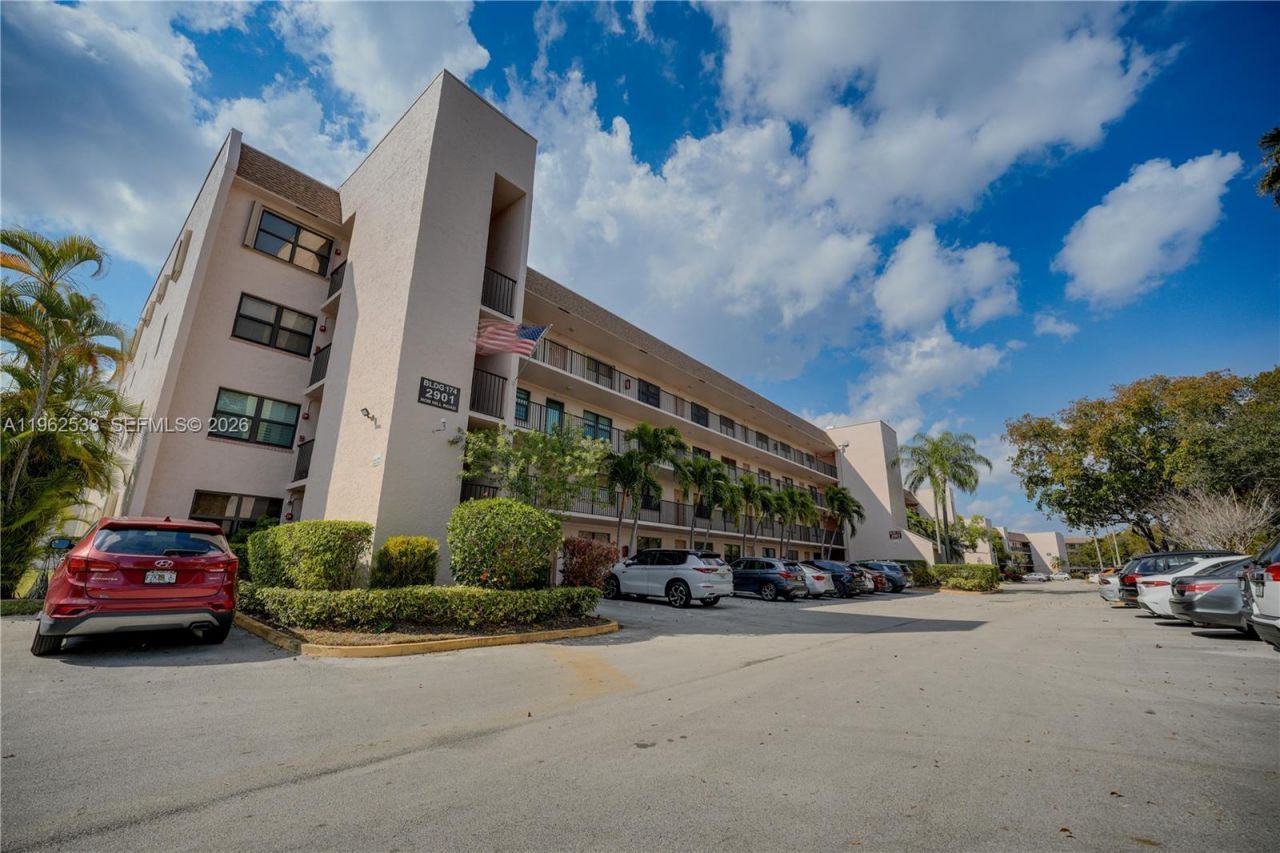
Beautifully maintained 2BR/2BA condo in a desirable 55+ community. Recent 40-year inspection completed, including installation of a brand-new elevator for added peace of mind. This unit is centrally positioned within the building to help minimize exterior noise. Features include stainless steel appliances, a large in-unit laundry room, plenty of storage space, and a walk-in shower for added convenience. Enjoy the ease of assigned parking located directly below the unit. Walking distance to the pool and clubhouse. Community features 24-hour security cameras for added safety and comfort.
Property Features
Property Type: Residential - Condominium
Cooling: Central Air
Heating: Central
Stories: 4.0
Taxes: $2,773
Year Built: 1984
Amenities
First Floor Entry
Split Bedroom
West Of Us1
None
Feature Descriptions
Appliances: Dishwasher, Dryer, Electric Water Heater, Electric Range, Refrigerator, Washer
Association Amenities: Clubhouse-Clubroom, Community Room, Exterior Lighting, Library, Pool, Trash Chute
Crops Included Y/N: No
Days on Site: 168
Exterior: CBS Construction
Flooring: Ceramic Floor
HOA Fee: 661/ Monthly
Home Warranty Y/N: No
Lease Considered Y/N: No
Listing Terms: All Cash
Parcel#: 494130JA0230
Parking: 1 Space, Guest
Parking Notes: 1 Space, Guest
Pets Allowed: Restrictions Or Possible Restrictions
Property Attached Y/N: Yes
Property Sub-Type: Condominium
Security: No Security
Senior Community: Yes
Special View Info: Garden View
Window: Partial Impact Glass, Sliding
Local Schools
High School: Piper
Middle School: Bair
Elementary School: Nob Hill
Listed By / Shown By
Listed By
Agency Name: RE/MAX Allstars
Agency Phone: 954-963-7111
Shown By
Agent Name: Latoya Brown
Agent Phone: Cell: (754) 214-7762
Agency Title: Realty 100

Estimate Your Payment
Estimated Payment
$ 583.24 per month $311.36 Principal & Interest $231.08 Property Tax $40.80 Homeowner's InsuranceChange Payment Information


Privacy Policy / DMCA Notice / ADA Accessibility


This site is hosted, designed and copyright
© 1994 - 2026 by
Delta Media Group, Inc. -- Patent Pending --
2901 N Nob Hill Rd, Unit 303 | MLS# A11962533
This condo located at 2901 N Nob Hill Rd, Unit 303, Sunrise, FL 33322 is currently listed for sale with an asking price of $139,900. This property was built in 1984 and has 2 bedrooms and 2 full baths with 1370 sq. ft. N Nob Hill Rd, Unit 303 is located in the SUNRISE LAKES 174 CONDO subdivision. Search SUNRISE LAKES 174 CONDO real estate on lbrown.realty100.com today.