LatoyaBrown

BEDS1
BATHS1 full
SQUARE FEET748
MLS#A12066729
STATUSActive
PROPERTY TYPEResidential - Condominium
SUBDIVISIONSOMERSET NO 3 CONDO
Property Description
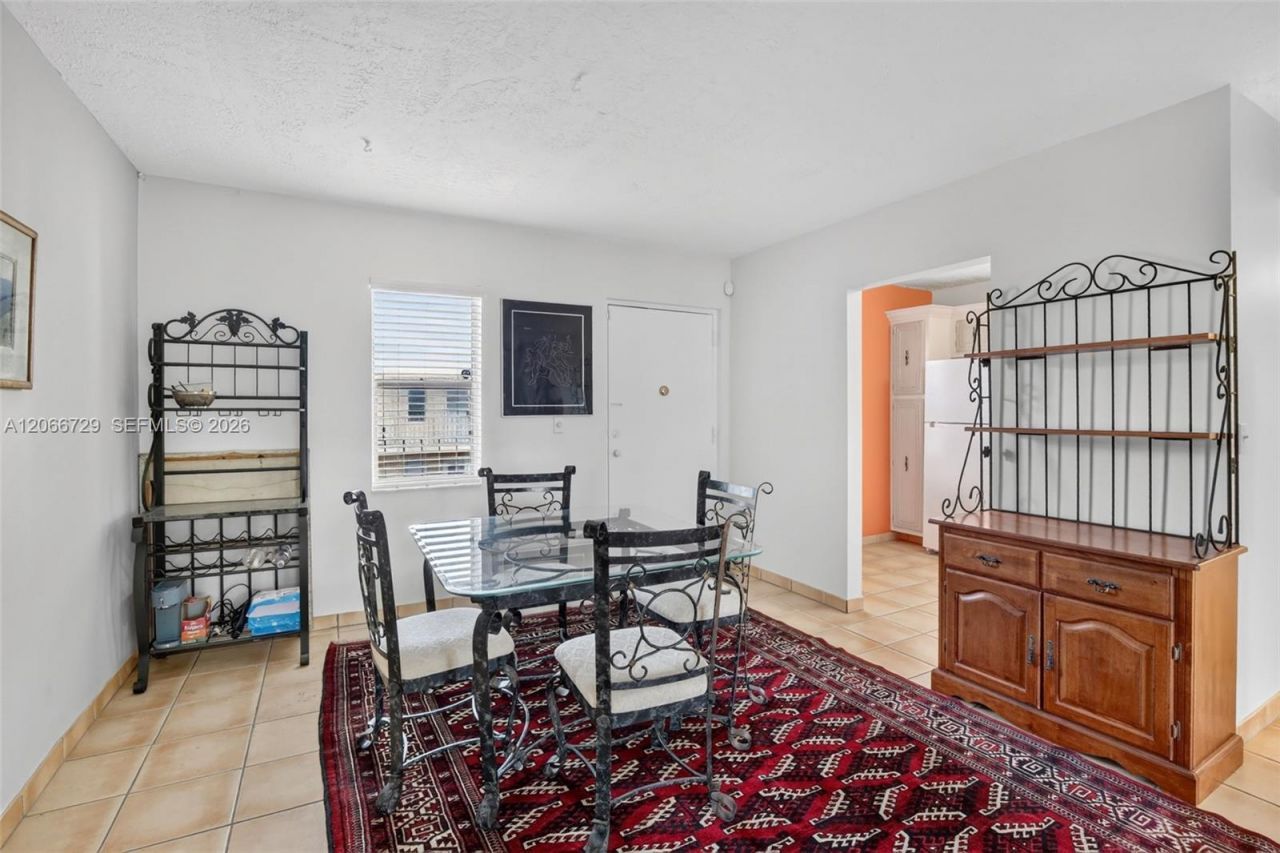
Beautifully furnished 1-bedroom condo located in a desirable and secure HOPA community, offering comfort, convenience, and true move-in-ready living. This charming residence includes all essential furnishings and features a safety barrier for added peace of mind. Enjoy a quiet, friendly atmosphere while being just minutes from shopping, restaurants, grocery stores, and major highways. Residents also have access to excellent amenities designed for an active adult lifestyle. Whether youre looking for a full-time home or a seasonal getaway, this is an opportunity you wont want to miss.
Property Features
Property Type: Residential - Condominium
Cooling: Central Air
Fenced: Yes
Heating: Central
Stories: 4.0
Taxes: $2,317
Year Built: 1974
Amenities
Walk-In Closet(s)
Other
Feature Descriptions
Appliances: Dishwasher, Electric Range, Refrigerator
Association Amenities: Barbecue, Billiard Room, Clubhouse-Clubroom, Exercise Room, Storage, Heated Pool, Library, Shuffleboard, Trash Chute
Crops Included Y/N: No
Exterior: CBS Construction
Flooring: Other
HOA Fee: 360/ Monthly
Home Warranty Y/N: No
Laundry: Common Area
Lease Considered Y/N: No
Listing Terms: All Cash, Conventional
Parcel#: 494230AG0600
Parking: 1 Space, Assigned, Guest
Parking Notes: 1 Space, Assigned, Guest
Pets Allowed: No
Property Attached Y/N: Yes
Property Sub-Type: Condominium
Security: Smoke Detector, Complex Fenced, TV Camera
Senior Community: Yes
Special View Info: Other View
Local Schools
High School: Boyd H Anderson
Middle School: William Dandy
Elementary School: Rock Island
Listed By / Shown By
Listed By
Agency Name: Charles Rutenberg Realty FTL
Agency Phone: 954-396-3001
Shown By
Agent Name: Latoya Brown
Agent Phone: Cell: (754) 214-7762
Agency Title: Realty 100

Estimate Your Payment
Estimated Payment
$ 417.12 per month $198.08 Principal & Interest $193.08 Property Tax $25.96 Homeowner's InsuranceChange Payment Information


Privacy Policy / DMCA Notice / ADA Accessibility


This site is hosted, designed and copyright
© 1994 - 2026 by
Delta Media Group, Inc. -- Patent Pending --
2811 Somerset Dr , Unit 405 | MLS# A12066729
This condo located at 2811 Somerset Dr , Unit 405, Lauderdale Lakes, FL 33311 is currently listed for sale with an asking price of $89,000. This property was built in 1974 and has 1 bedrooms and 1 full baths with 748 sq. ft. Somerset Dr , Unit 405 is located in the SOMERSET NO 3 CONDO subdivision. Search SOMERSET NO 3 CONDO real estate on lbrown.realty100.com today.