LatoyaBrown

BEDS4
BATHS3 full
SQUARE FEET2,454
MLS#OM729897
STATUSActive
PROPERTY TYPEResidential - Single Family
SUBDIVISIONCLERMONT SOMERSET ESTATES
Property Description
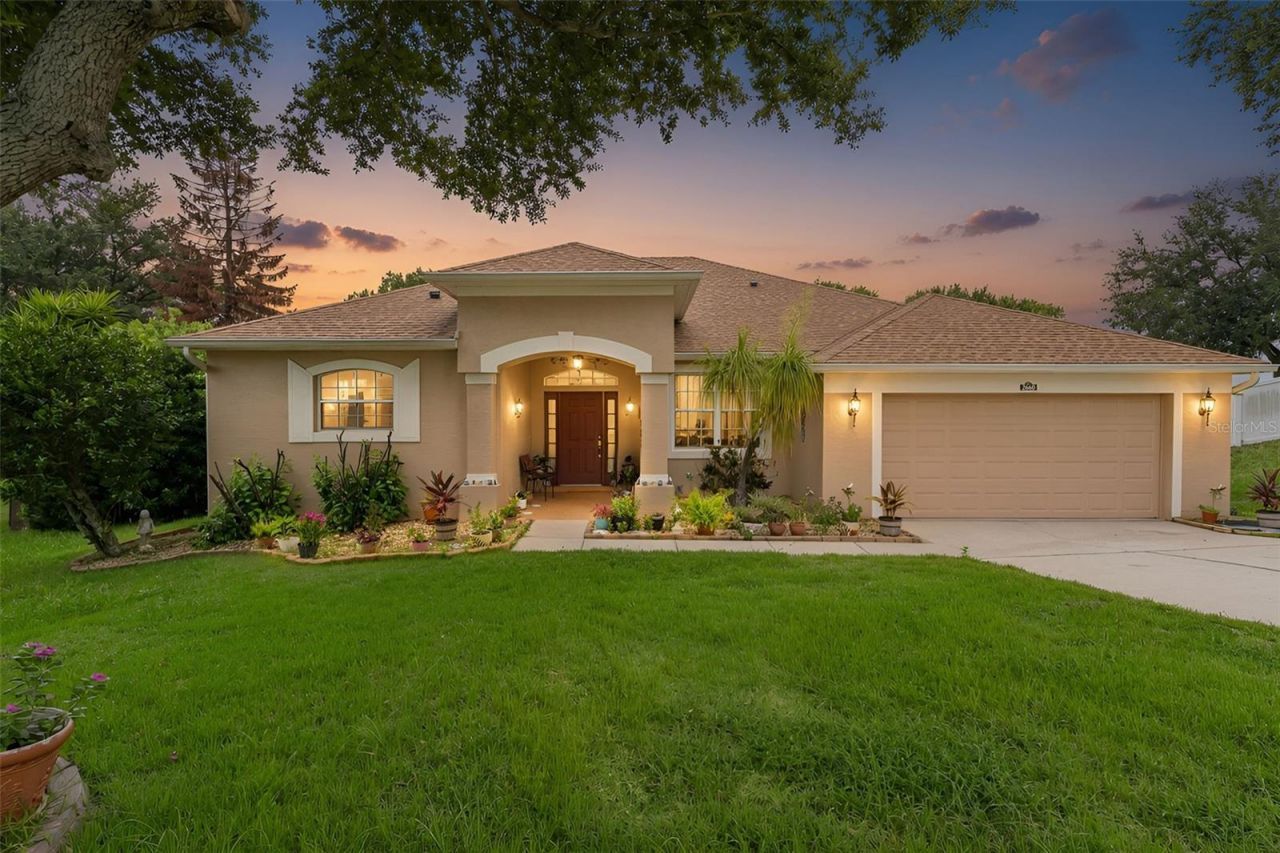
Spacious 4-bedroom, 3-bath home with a private in-law suite located on a quiet cul-de-sac in the hills of Clermont. Residents enjoy access to a community pool and hot tub while being just minutes from highly rated schools, shopping, dining, top-tier golf and tennis, nature trails, and everyday conveniences. Designed with a flexible split floor plan, one bedroom and full bath are situated in their own private wing with a separate exterior entrance to the screened lanai, offering excellent space for multi-generational living. The primary suite features an adjoining flex room with direct access to the lanai, providing additional space for a home office, sitting room, fitness area, or nursery. Inside, you'll find formal living and dining rooms, a separate family room, a breakfast nook, and a spacious kitchen with a pantry and adjacent laundry room. Ceramic tile and wood laminate flooring run throughout the home with no carpet. The oversized 460-square-foot screened lanai is accessible from the formal living room, family room, primary suite, and the in-law suite bathroom, creating seamless indoor-outdoor living and providing plenty of room for entertaining or adding a hot tub. The fully fenced backyard features mature fruit trees. Recent updates include a new roof (2023) and solar panels (2025). The optional transferable solar lease with a low monthly payment can significantly reduce electricity costs. A 1-year home warranty covering the A/C and appliances is included. Conveniently located approximately 30 minutes from Disney or Universal and about one hour from Orlando International Airport, this home offers a spacious, flexible layout, energy-efficient upgrades, and a sought after Central Florida location.
Property Features
Property Type: Residential - Single Family
Cooling: Central Air
Fenced: Yes
Garage: 2 car attached
Heating: Central
Lot Size: 0.28 Acres
Roof Type: Shingle
Stories: 1.0
Taxes: $3,040
Year Built: 2003
Amenities
Ceiling Fans(s)
Eat-in Kitchen
High Ceilings
Split Bedroom
Window Treatments
Sliding Doors
Feature Descriptions
Additional Rooms: Family Room, Formal Dining Room Separate, Formal Living Room Separate, Interior In-Law Suite w/Private Entry
Appliances: Dishwasher, Disposal, Microwave, Range, Refrigerator
Association Amenities: Basketball Court, Pool, Spa/Hot Tub
Community Features: Pool
Directions: Traveling SOUTH on HWY 27, LEFT into Kings Ridge Blvd, LEFT onto Fallscrest Cir, LEFT onto LEDGEMONT CT. Home will be around the round-about.
Exterior: Block, Stucco
Fencing: Wood
Flood Zone Code: X
Flooring: Ceramic Tile, Laminate, Wood
Foundation: Block
HOA Fee: 64/ Monthly
HOA Y/N: Yes
Home Warranty Y/N: No
Hot Tub: Yes
Listing Terms: Cash, Conventional, FHA, VA Loan
Lot: Cul-De-Sac
Lot Dimensions: 0.28
Other Equipment: Irrigation Equipment
Ownership: Fee Simple
Parking: Driveway, Garage Door Opener
Parking Notes: Driveway, Garage Door Opener
Patio/Porch: Covered, Enclosed, Front Porch, Rear Porch, Screened
Pets Allowed: Yes
Pool: Gunite, Heated, In Ground
Property Attached Y/N: No
Property Sub-Type: Single Family Residence
Sewer: Public Sewer
Showing Instructions: Appointment Only, Call Listing Agent, ShowingTime
Spa: Heated, In Ground
Special Sale Provisions: None
Utilities: Cable Connected, Electricity Connected, Natural Gas Connected, Public, Sewer Connected, Water Connected
Vegetation: Fruit Trees, Oak Trees
Water: Public
Water Access Y/N: No
Windows: Shutters
Zoning: PUD
Room Sizes
Living Room: 19x13
Kitchen: 14x13
Family Room: 20x14
Dining Room: 13x12
Primary Bedroom: 18x14
Den: 11x10
Bedroom 2: 11x12
Bedroom 3: 11x12
Bedroom 4: 11x10
Primary Bathroom: 14x17
Bathroom 1: 7x8
Bathroom 3: 6x11
Dinette: 11x11
Balcony/Porch/Lanai: 22x21
Local Schools
High School: East Ridge High
Middle School: Windy Hill Middle
Elementary School: Lost Lake Elem
Listed By / Shown By
Listed By
Agency Name: FLORIDA'S CHOICE REALTY
Agency Contact: 352-857-9748
Shown By
Agent Name: Latoya Brown
Agent Phone: Cell: (754) 214-7762
Agency Title: Realty 100

Estimate Your Payment
Estimated Payment
$ 1,436.18 per month $1,045.79 Principal & Interest $253.33 Property Tax $137.05 Homeowner's InsuranceChange Payment Information



Member Participants (and their affiliated licensees, if applicable) shall indicate on their websites that IDX information is provided exclusively for consumers’ personal non-commercial use, that it may not be used for any purpose other than to identify prospective properties consumers may be interested in purchasing, that the data is deemed reliable but is not guaranteed by MLS GRID, and that the use of the MLS GRID Data may be subject to an end user license agreement prescribed by the Member Participant’s applicable MLS if any and as amended from time to time. MLS GRID may, at its discretion, require use of other disclaimers as necessary to protect Member Participant, and/or their MLS from liability.
Based on information submitted to the MLS GRID. All data is obtained from various sources and may not have been verified by broker or MLS GRID. Supplied Open House Information is subject to change without notice. All information should be independently reviewed and verified for accuracy. Properties may or may not be listed by the office/agent presenting the information.
Privacy Policy / DMCA Notice / ADA Accessibility


This site is hosted, designed and copyright
© 1994 - 2026 by
Delta Media Group, Inc. -- Patent Pending --
2660 Ledgemont Court | MLS# OM729897
This single family home located at 2660 Ledgemont Court , Clermont, FL 34711 is currently listed for sale with an asking price of $469,900. This property was built in 2003 and has 4 bedrooms and 3 full baths with 2454 sq. ft. Ledgemont Court is located in the CLERMONT SOMERSET ESTATES subdivision. Search CLERMONT SOMERSET ESTATES real estate on lbrown.realty100.com today.