LatoyaBrown

BEDS3
BATHS3 full
SQUARE FEET2,695
MLS#A4707187
STATUSActive
PROPERTY TYPEResidential - Single Family
SUBDIVISIONOAKS
Property Description
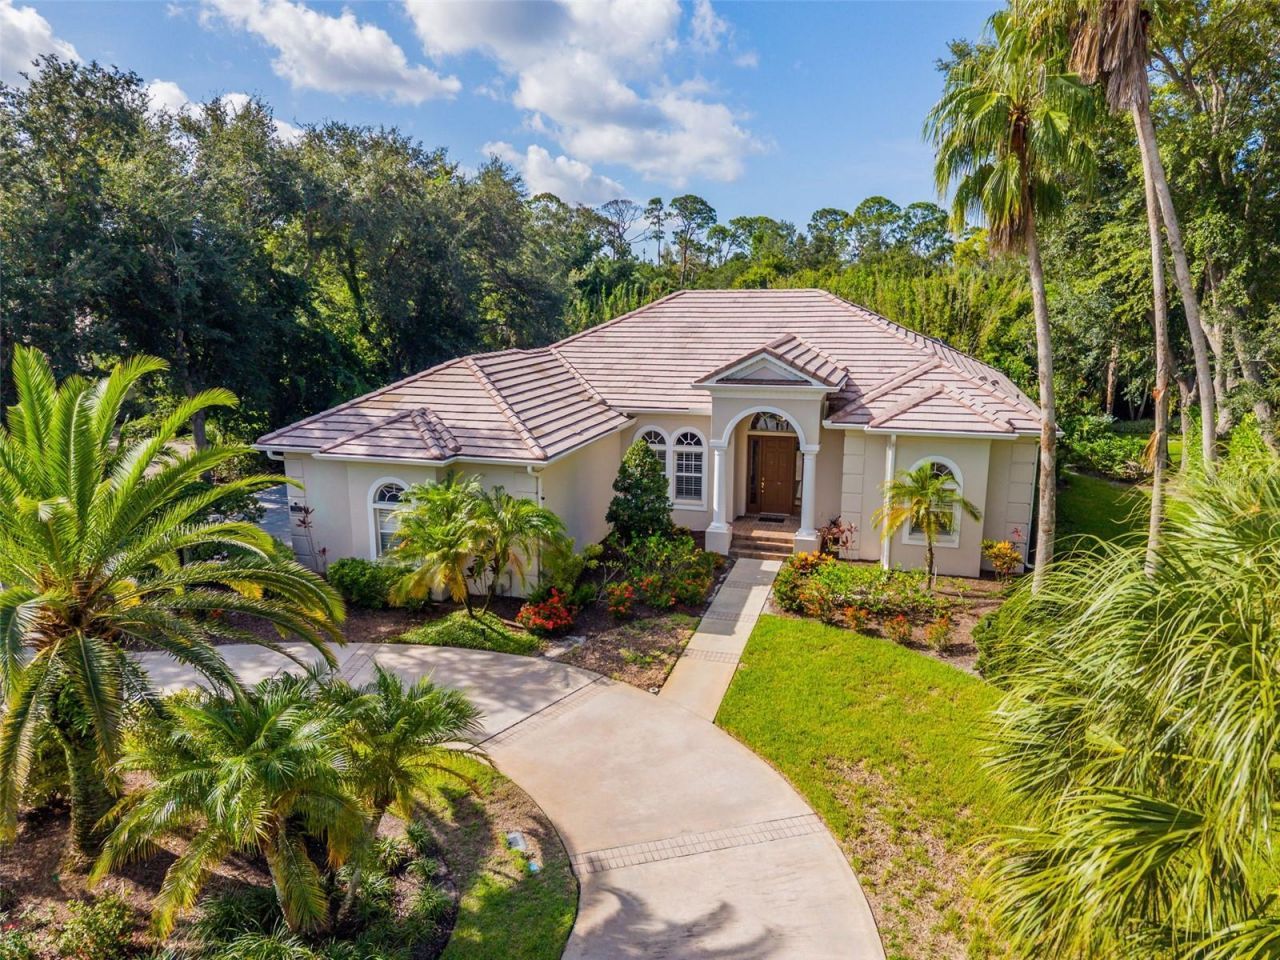
This beautifully appointed residence sits on a private, well-maintained lot surrounded by grand, colossal oaks and palm trees, delivering the privacy and curb appeal today's buyers are searching for. Step through the front door and feel the difference - soaring tray ceilings, rich crown molding, and tons of natural sunlight set an elegant tone throughout. The gourmet kitchen is the true showstopper, with gleaming stone countertops, solid wood cabinetry, and an open flow into the living and dining areas - perfect for entertaining or unwinding after a day at the club. Retreat to the luxurious owner's suite complete with dual walk-in closets and a private sitting area, while two additional bedrooms offer guests or family their own well-appointed space. Move-in ready and meticulously maintained, this home features updated salt pool equipment, a refreshed kitchen area, and an updated 3-car garage with maintenance-free epoxy flooring. The compulsory membership in The Oaks Club unlocks an unbeatable lineup of amenities. Schedule a viewing today!
Property Features
Property Type: Residential - Single Family
Cooling: Central Air
Garage: 3 car attached
Heating: Central, Electric
Home Style: Florida, Traditional
Lot Size: 0.42 Acres
Roof Type: Tile
Stories: 1.0
Taxes: $11,013
Year Built: 2000
Amenities
Ceiling Fans(s)
Crown Molding
High Ceilings
Primary Bedroom Main Floor
Solid Wood Cabinets
Stone Counters
Thermostat
Tray Ceiling(s)
Walk-In Closet(s)
Lighting
Private Yard
Sidewalk
Rain Gutters
Feature Descriptions
Appliances: Cooktop, Disposal, Dryer, Electric Water Heater, Exhaust Fan, Freezer, Microwave, Range, Refrigerator, Washer
Association Amenities: Basketball Court, Clubhouse, Fitness Center, Golf Course, Park, Pickleball Court(s), Pool, Racquetball, Security, Spa/Hot Tub, Tennis Court(s)
Community Features: Buyer Approval Required, Clubhouse, Deed Restrictions, Fitness Center, Gated Community - Guard, Golf, Irrigation-Reclaimed Water, Park, Pool, Racquetball, Restaurant, Sidewalks, Tennis Court(s), Street Lights
Directions: Take Tamiami Trail S to The Oaks Bayside entrance/Osprey Point Drive. Drive through the guard gate, then make a left turn to Sugar Mill Dr. The property is on the left. Use the driveway if possible.
Exterior: Stucco, Block
Flood Zone Code: X
Flooring: Laminate, Tile
Foundation: Slab
HOA Fee: 2950/ Semi-Annually
HOA Y/N: Yes
Home Warranty Y/N: No
Hot Tub: Yes
Lot: Landscaped, Private, Conservation Area, Sidewalk, Paved
Lot Dimensions: 0.42
Other Equipment: Irrigation Equipment, Private Yard
Ownership: Fee Simple
Parking: Driveway, Garage Door Opener, Oversized
Parking Notes: Driveway, Garage Door Opener, Oversized
Patio/Porch: Deck, Front Porch, Patio
Pets Allowed: Breed Restrictions
Pets Restrictions: Contact HOA
Pool: In Ground, Lighting, Auto Cleaner, Salt Water, Screen Enclosure
Property Attached Y/N: No
Property Sub-Type: Single Family Residence
Security: Gated Community, Security Gate, Security Lights, Smoke Detector(s)
Sewer: Public Sewer
Showing Instructions: ShowingTime, Supra Lock Box, Appointment Only
Special Sale Provisions: None
Swimming Pool: Yes
Utilities: Cable Connected, Electricity Available, Fiber Optics, Sewer Available, Water Available, Water Connected
Vegetation: Mature Landscaping, Oak Trees, Trees/Landscaped
Water: Public
Water Access Y/N: No
Windows: Storm Window(s)
Zoning: RSF1
Room Sizes
Living Room: 21x14
Kitchen: 18x19
Dining Room: 15x11
Primary Bedroom: 24x13
Bedroom 1: 13x11
Bedroom 2: 13x11
Primary Bathroom: 10x22
Bathroom 1: 7x8
Local Schools
High School: Venice Senior High
Middle School: Laurel Nokomis Middle
Elementary School: Laurel Nokomis Elementary
Listed By / Shown By
Listed By
Agency Name: KIMBERLITE WEST REALTY LLC
Agency Contact: 941-777-2029
Shown By
Agent Name: Latoya Brown
Agent Phone: Cell: (754) 214-7762
Agency Title: Realty 100

Estimate Your Payment
Estimated Payment
$ 4,439.36 per month $3,113.57 Principal & Interest $917.75 Property Tax $408.04 Homeowner's InsuranceChange Payment Information



Member Participants (and their affiliated licensees, if applicable) shall indicate on their websites that IDX information is provided exclusively for consumers’ personal non-commercial use, that it may not be used for any purpose other than to identify prospective properties consumers may be interested in purchasing, that the data is deemed reliable but is not guaranteed by MLS GRID, and that the use of the MLS GRID Data may be subject to an end user license agreement prescribed by the Member Participant’s applicable MLS if any and as amended from time to time. MLS GRID may, at its discretion, require use of other disclaimers as necessary to protect Member Participant, and/or their MLS from liability.
Based on information submitted to the MLS GRID. All data is obtained from various sources and may not have been verified by broker or MLS GRID. Supplied Open House Information is subject to change without notice. All information should be independently reviewed and verified for accuracy. Properties may or may not be listed by the office/agent presenting the information.
Privacy Policy / DMCA Notice / ADA Accessibility


This site is hosted, designed and copyright
© 1994 - 2026 by
Delta Media Group, Inc. -- Patent Pending --
256 Sugar Mill | MLS# A4707187
This single family home located at 256 Sugar Mill , Osprey, FL 34229 is currently listed for sale with an asking price of $1,399,000. This property was built in 2000 and has 3 bedrooms and 3 full baths with 2695 sq. ft. Sugar Mill is located in the OAKS subdivision. Search OAKS real estate on lbrown.realty100.com today.