LatoyaBrown

BEDS4
BATHS2 full
SQUARE FEET1,303
MLS#G5116134
STATUSActive
PROPERTY TYPEResidential - Single Family
SUBDIVISIONJUMPER CREEK MANOR
Property Description
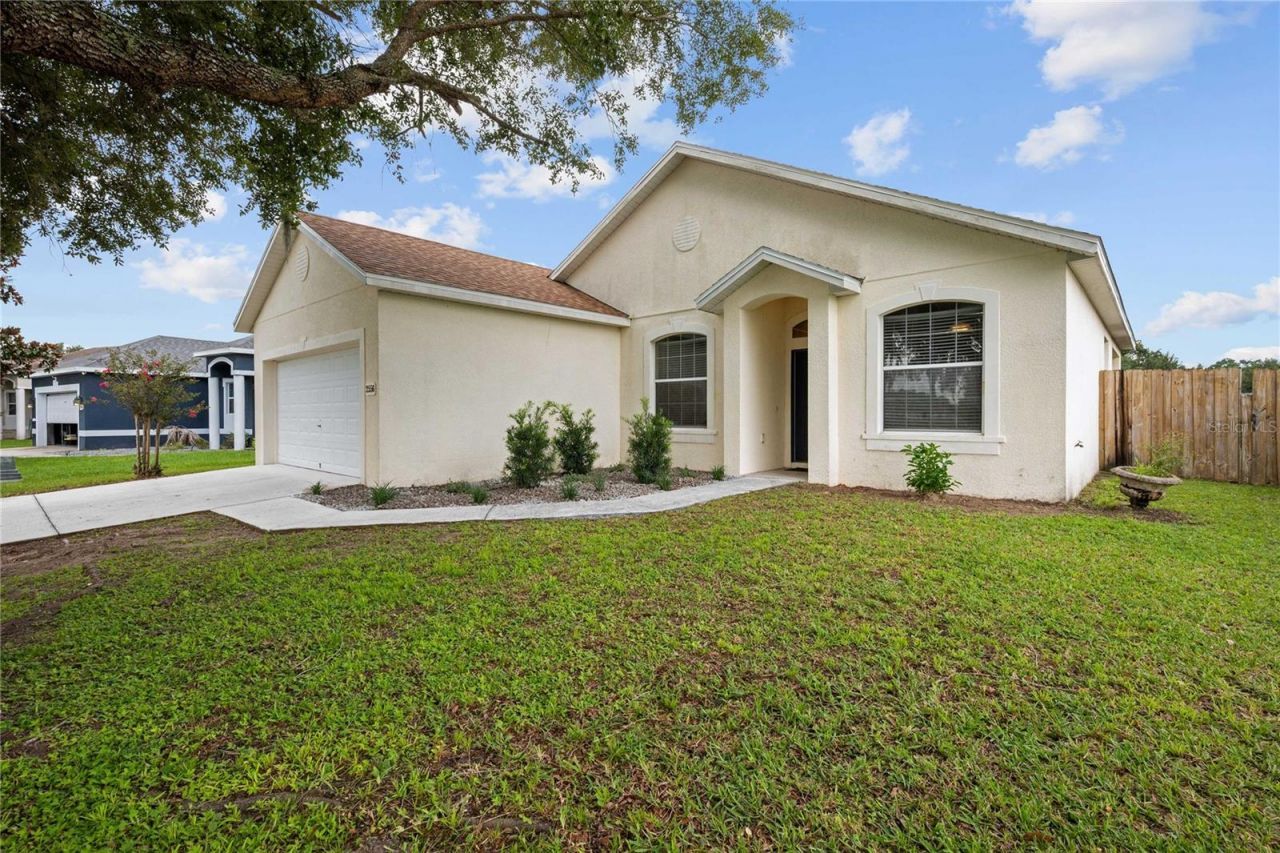
Welcome to the kind of neighborhood where culs-de-sac still mean kids riding bikes until the porch lights come on, neighbors wave because they actually know your name, and evening walks don't require dodging traffic every thirty seconds. It's the kind of place that reminds you communities still exist.Step inside and immediately look up-because these raised ceilings came to impress. They give the whole home that open, airy feeling that whispers, Yep... this is definitely bigger than your last place.Then you'll notice something that just makes sense. The living room sits right at the heart of the home, with all four bedrooms gracefully wrapping around it in an easy, functional layout. Everyone gets their own space without feeling disconnected from the action.The primary suite enjoys its own private corner, complete with a walk-in closet and an en-suite bathroom that's all yours. No waiting in line. No knocking on the door. Just your own retreat at the end of the day. On the opposite side of the home, the remaining three bedrooms share a full bathroom, making mornings a little easier and giving everyone their own comfortable place to land.The kitchen? You've got a breakfast bar for quick bites, a sunny dinette for family dinners (or pretending everyone eats together every night), and a built-in desk that's ready to become your command center, homework station, recipe headquarters, or the place where unopened mail goes to think about its life choices.Slide open the glass doors from the dinette and step onto the back porch. It's cozy, low maintenance, and just the right size for your morning coffee, an evening drink, or supervising the grill like you've been perfecting barbecue your entire life. Don't worry about the folks gathering around we've got you covered with a wooden privacy fence the whole way around. The laundry room actually deserves a little applause. Washer and dryer hookups? Check. Hanging rack for clothes that refuse to meet the dryer? Check. A space that makes laundry feel slightly less offensive? Also check.Ceiling fans throughout help keep things comfortable, while the two-car garage stands ready for vehicles, bicycles, tools, holiday decorations, and those mystery storage bins everyone swears they'll organize next weekend.When the day is done, every bedroom is sporting brand-new carpet and padding that feels so good underfoot you'll suddenly understand why people take their shoes off at the door. Ceramic tile keeps the bathrooms stylish and easy to maintain because life is busy enough.And let's not overlook one of the biggest flexes-a brand-new shingle roof. That's one less expensive project on your to-do list and one more reason to sleep easy when the Florida rain rolls in.This is the smart choice that quietly checks every box, lives comfortably every single day, and sits in a neighborhood where people still slow down, wave hello, and actually enjoy being home.
Property Features
Property Type: Residential - Single Family
Cooling: Central Air
Fenced: Yes
Garage: 2 car attached
Heating: Central, Electric
Lot Size: 0.16 Acres
Roof Type: Shingle
Stories: 1.0
Taxes: $792
Year Built: 2005
Amenities
Ceiling Fans(s)
Eat-in Kitchen
High Ceilings
Living Room/Dining Room Combo
Thermostat
Walk-In Closet(s)
Window Treatments
Private Mailbox
Private Yard
Sliding Doors
Feature Descriptions
Appliances: Dishwasher, Disposal, Electric Water Heater, Range, Refrigerator
Days on Site: 1
Directions: From Bushnell head Turn right onto E Joe P Strickland Jr Ave. Go for 226 ft. Turn right onto N Florida St. Go for 1.3 mi. Continue on E C 48 (CR-48). Go for 2.3 mi. Turn right onto SE 20th Dr. Go for 0.2 mi. Turn right onto SE 75th Blvd. Home is on the ri
Exterior: Stucco
Fencing: Wood
Flood Zone Code: X
Flooring: Carpet, Laminate, Tile
Foundation: Block
HOA Fee: 125/ Annually
HOA Y/N: Yes
Home Warranty Y/N: No
Listing Terms: Cash, Conventional, FHA, USDA Loan, VA Loan
Lot Dimensions: 0.16
Other Equipment: Private Yard
Ownership: Fee Simple
Pets Allowed: Yes
Property Attached Y/N: No
Property Sub-Type: Single Family Residence
Sewer: Public Sewer
Showing Instructions: Call Listing Agent, Lock Box Coded, ShowingTime
Special Sale Provisions: None
Utilities: Cable Available, Electricity Available
Water: Public
Water Access Y/N: No
Windows: Blinds
Zoning: RES
Room Sizes
Bedroom 2: 13x19.9
Bedroom 3: 12.6x9.9
Bedroom 4: 11x10
Primary Bedroom: 14.7x12.8
Kitchen: 18x10
Living Room: 17.5x15
Laundry: 8x6
Listed By / Shown By
Listed By
Agency Name: DUTEAU REALTY INC
Agency Contact: duteaurealty@gmail.com
Shown By
Agent Name: Latoya Brown
Agent Phone: Cell: (754) 214-7762
Agency Title: Realty 100

Estimate Your Payment
Estimated Payment
$ 833.76 per month $678.80 Principal & Interest $66.00 Property Tax $88.96 Homeowner's InsuranceChange Payment Information



Member Participants (and their affiliated licensees, if applicable) shall indicate on their websites that IDX information is provided exclusively for consumers’ personal non-commercial use, that it may not be used for any purpose other than to identify prospective properties consumers may be interested in purchasing, that the data is deemed reliable but is not guaranteed by MLS GRID, and that the use of the MLS GRID Data may be subject to an end user license agreement prescribed by the Member Participant’s applicable MLS if any and as amended from time to time. MLS GRID may, at its discretion, require use of other disclaimers as necessary to protect Member Participant, and/or their MLS from liability.
Based on information submitted to the MLS GRID. All data is obtained from various sources and may not have been verified by broker or MLS GRID. Supplied Open House Information is subject to change without notice. All information should be independently reviewed and verified for accuracy. Properties may or may not be listed by the office/agent presenting the information.
Privacy Policy / DMCA Notice / ADA Accessibility


This site is hosted, designed and copyright
© 1994 - 2026 by
Delta Media Group, Inc. -- Patent Pending --
2556 SE 75th Boulevard | MLS# G5116134
This single family home located at 2556 SE 75th Boulevard , Bushnell, FL 33513 is currently listed for sale with an asking price of $305,000. This property was built in 2005 and has 4 bedrooms and 2 full baths with 1303 sq. ft. SE 75th Boulevard is located in the JUMPER CREEK MANOR subdivision. Search JUMPER CREEK MANOR real estate on lbrown.realty100.com today.