LatoyaBrown

BEDS2
BATHS1 full
SQUARE FEET1,288
MLS#B26060999
STATUSActive
PROPERTY TYPEResidential - Single Family
SUBDIVISIONWILTON MANORS
Property Description
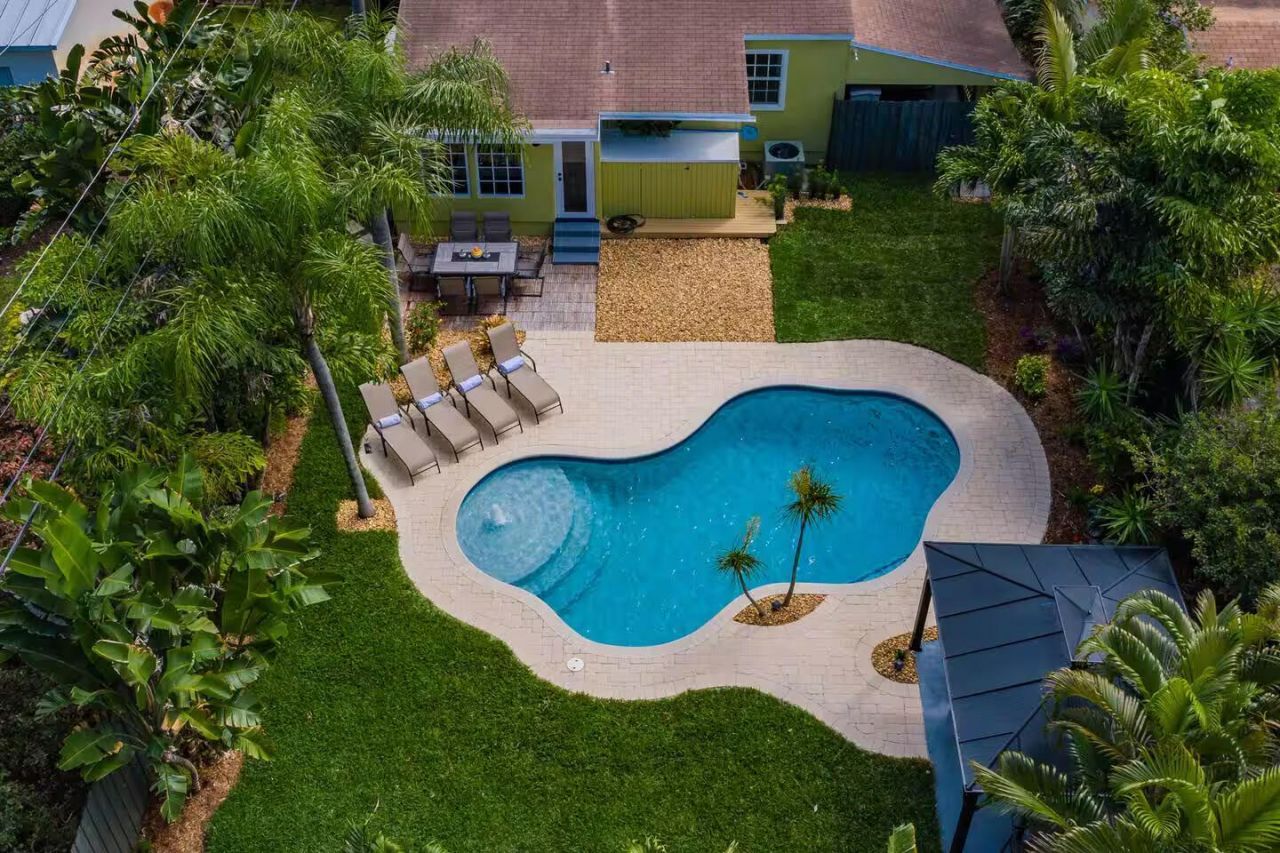
Exceptional opportunity to own a beautifully updated 2BR/1BA bungalow just a one-minute walk from Wilton Drive and only 2.9 miles from Fort Lauderdale Beach. Whether you're looking for a primary residence, vacation home, or income-producing investment, this property delivers. Features include wood floors, impact windows and doors, a renovated kitchen with stainless steel appliances, new roof (2025), updated electrical panel, new gutters, and a new pool heater. The private tropical backyard offers a heated freeform pool, lush landscaping, gazebo, and multiple outdoor living spaces. With over $86,000 in gross vacation rental revenue over the past 12 months, this turnkey property combines lifestyle and investment potential.
Property Features
Property Type: Residential - Single Family
Cooling: Central Air, Ceiling Fan(s)
Heating: Central
Lot Size: 0.14 Acres
Roof Type: Shingle
Stories: 1.0
Taxes: $9,770
Year Built: 1957
Amenities
Other
Feature Descriptions
Appliances: Cooktop, Dishwasher, Microwave, Refrigerator, Electric Cooktop
Carport Spaces: 1
Exterior: Frame, Other, Stucco
Fencing: Back Yard
Flooring: Other, Wood
Furnished: Furnished
Laundry: Other
Parcel#: 494226052270
Parking: Asphalt, Attached Carport, Driveway, Carport
Parking Notes: Asphalt, Attached Carport, Driveway, Carport
Pets Allowed: Yes, No Restrictions
Pool: Electric Heat, ENERGY STAR Qualified pool pump
Restrictions: Other Restrictions
Sewer: Public Sewer
SQFT Living: 948
Structure Type: House
Swimming Pool: Yes
Total Rooms: 3
Utilities: Other
Utilities: Other
Water: Public
Windows: Storm Window(s)
Local Schools
High School: Fort Lauderdale
Middle School: Sunrise
Elementary School: Wilton Manors
Listed By / Shown By
Listed By
Agency Name: Dettman Realty Group LLC
Agency Phone: 954-566-2448
Shown By
Agent Name: Latoya Brown
Agent Phone: Cell: (754) 214-7762
Agency Title: Realty 100

Estimate Your Payment
Estimated Payment
$ 2,890.88 per month $1,836.09 Principal & Interest $814.17 Property Tax $240.63 Homeowner's InsuranceChange Payment Information


Privacy Policy / DMCA Notice / ADA Accessibility


This site is hosted, designed and copyright
© 1994 - 2026 by
Delta Media Group, Inc. -- Patent Pending --
2515 NE 8th Avenue | MLS# B26060999
This single family home located at 2515 NE 8th Avenue, Wilton Manors, FL 33305 is currently listed for sale with an asking price of $825,000. This property was built in 1957 and has 2 bedrooms and 1 full baths with 1288 sq. ft. NE 8th Avenue is located in the WILTON MANORS subdivision. Search WILTON MANORS real estate on lbrown.realty100.com today.