LatoyaBrown

BEDS3
BATHS2 full
SQUARE FEET2,023
MLS#B26060566
STATUSActive
PROPERTY TYPEResidential - Single Family
SUBDIVISIONCOQUINA LAKES
Property Description
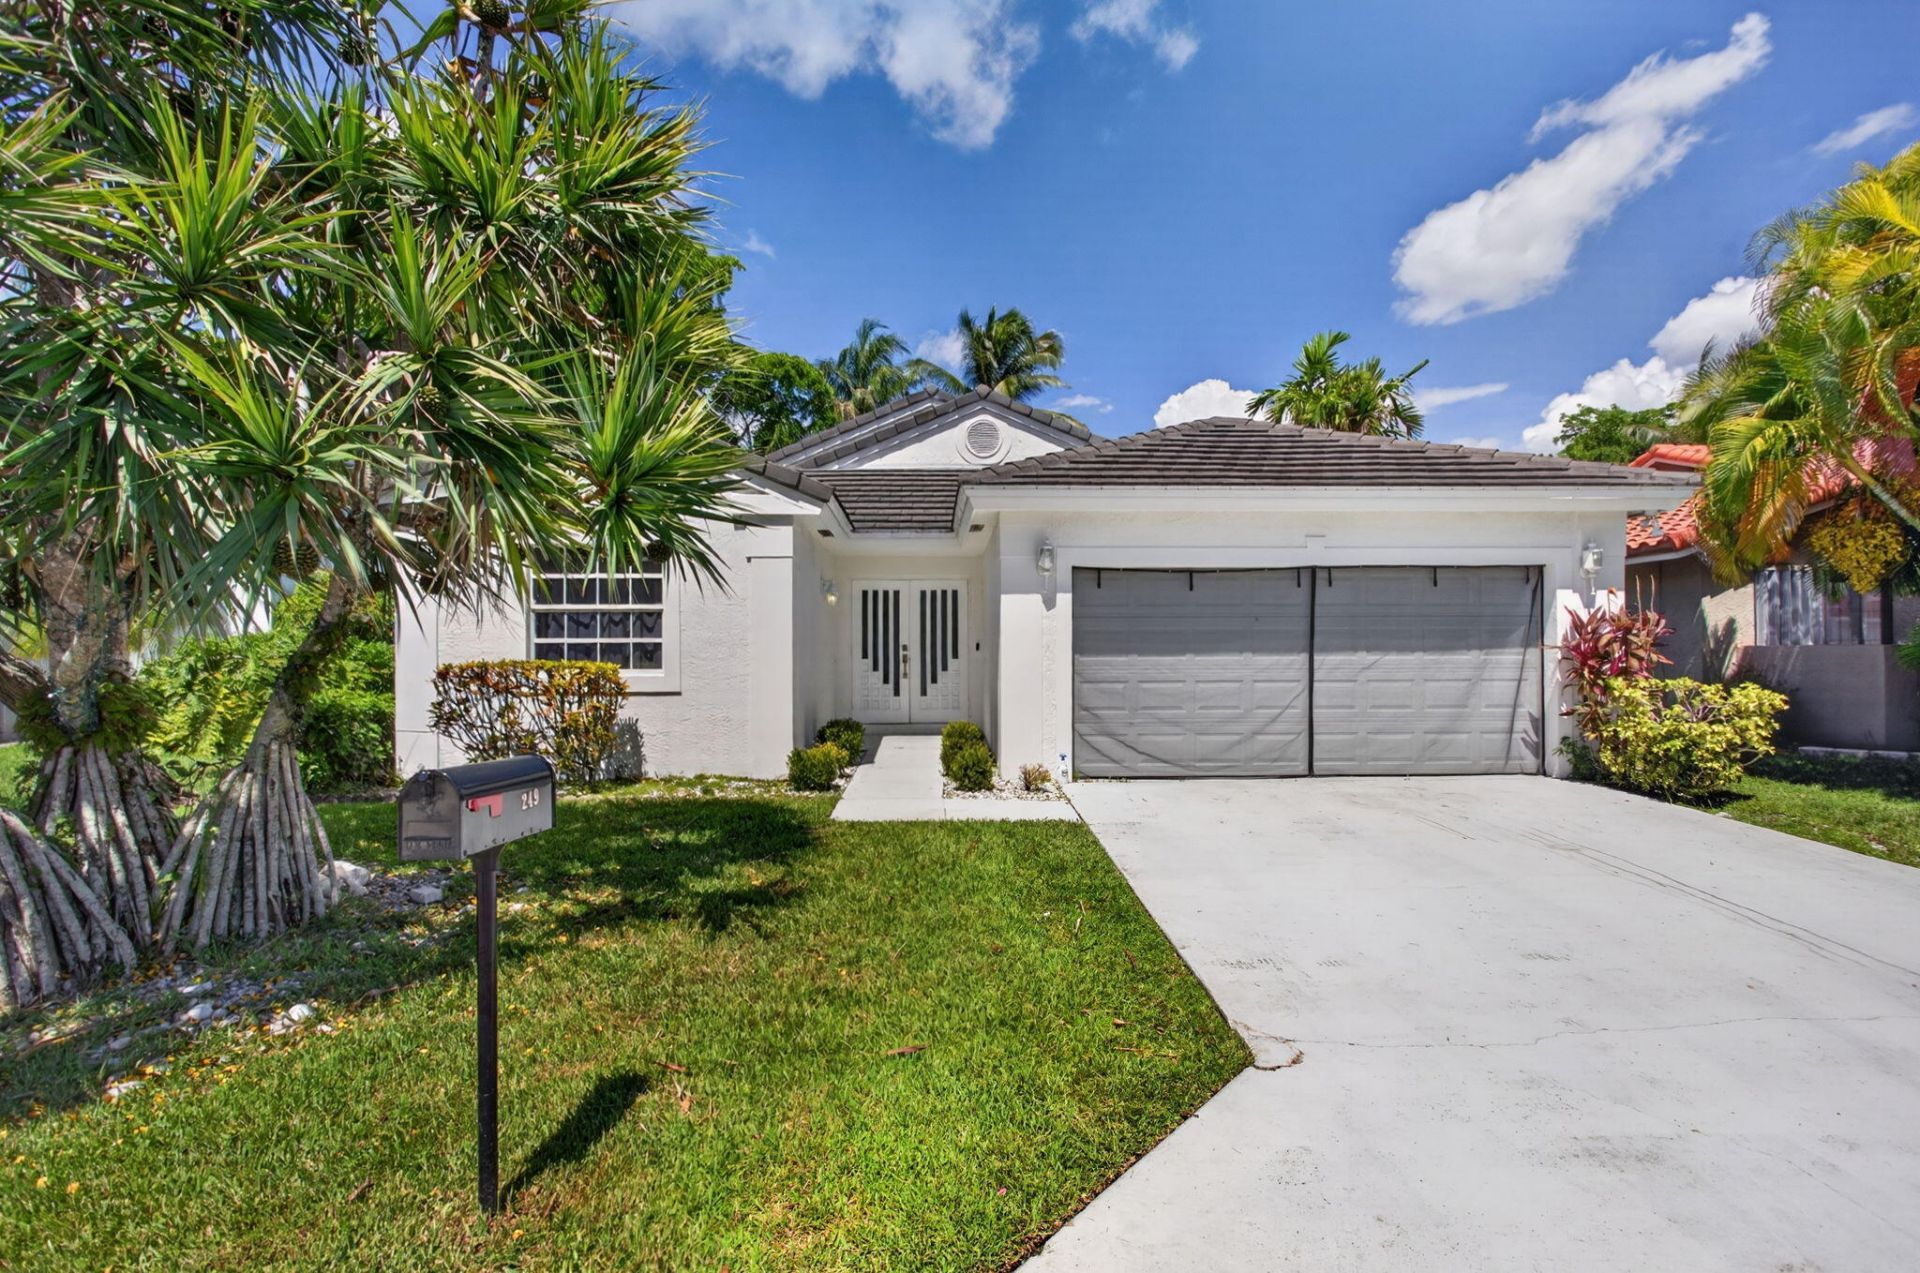
Beautifully updated one story 3Bed/2Bath and 2 car garage home, where modern style meets everyday comfort. Step into this open layout with high vaulted ceiling making it airy and bright. Comes with updated flooring, no popcorn ceilings, renovated kitchen with updated cabinetry and quality countertops making it perfect for both daily living and entertaining. This home comes with lots of bells and whistles including updated bathrooms, built-in closets, updated light fixtures, inground and screened pool with covered back patio, and fenced in back yard. The Coquina Lakes boutique community is nestled on the western edge of Deerfield Beach. Minutes to the beach, Tri-Rail, Turnpike, and I-95, Don't miss this rare combination of major updates, community charm, and prime location!
Property Features
Property Type: Residential - Single Family
Cooling: Central Air, Ceiling Fan(s), Electric
Fenced: Yes
Garage: 2 car attached
Heating: Central, Electric
Home Style: Contemporary, Ranch
Lot Size: 0.19 Acres
Roof Type: Flat, Tile
Stories: 1.0
Taxes: $12,291
Year Built: 1991
Amenities
Entrance Foyer
High Ceilings
Vaulted Ceiling(s)
Walk-In Closet(s)
Feature Descriptions
Appliances: Electric Water Heater, Cooktop, Dryer, Disposal, Dishwasher, Electric Range, Microwave, Oven, Refrigerator, Water Heater, Washer
Association: RIVERGLEN A AT COQUINA LAKES
Association Amenities: Pool, Trail(s)
Association Fee Includes: Common Areas, Pool Service
Days on Site: 1
Exterior: Block, Concrete, Stucco
Fencing: Back Yard, Fenced
Flooring: Concrete, Ceramic Tile, Tile
Furnished: Negotiable
Guest House Y/N: No
HOA Fee: $205/ Monthly
Laundry: Inside, Laundry Room, Main Level, In Unit
Lot: Fruit Tree(s), Room for Pool
Lot: Fruit Tree(s), Room for Pool
Parcel#: 474233031870
Parking: Covered, Driveway, Garage Door Opener, Garage, Attached Garage, Attached
Parking Notes: Covered, Driveway, Garage Door Opener, Garage, Attache
Patio/Porch: Patio - Covered, Patio - Screened, Patio
Pets Allowed: Yes, Pet Restrictions Possible
Pool: Fenced, In Ground, Pool/Spa Combo, Screen Enclosure, Private
Restrictions: Parking - No Boat, Parking - No Commercial Vehicles, Parking - No RV, Parking - No Trailer, Parking - No
Sewer: Public Sewer
Spa: In Ground
Spa: Yes
Special View Info: Pool
Sprinkler: Auto Sprinkler
SQFT Living: 1477
Structure Type: House
Swimming Pool: Yes
Total Rooms: 7
Utilities: Cable Available, Electricity Available, Sewer Connected, Water Connected
Utilities: Cable Available, Electricity Available, Sewer Connected, Water Connected
Water: Public
Waterfront Features: None
Windows: Blinds, Drapes
Room Sizes
Family Room: 16 X 18 Level Main
Kitchen: 10 X 15 Level Main
Primary Bedroom: 15 X 16 Level Main
Laundry: 8 X 10 Level Main
Bedroom 2: 11 X 12 Level Main
Bedroom 3: 11 X 12 Level Main
Foyer: 5 X 10
Local Schools
High School: Monarch
Middle School: Lyons Creek
Elementary School: Quiet Waters
Listed By / Shown By
Listed By
Agency Name: Keller Williams Realty Services
Agency Phone: 561-245-4000
Shown By
Agent Name: Latoya Brown
Agent Phone: Cell: (754) 214-7762
Agency Title: Realty 100

Estimate Your Payment
Estimated Payment
$ 2,408.73 per month $1,224.06 Principal & Interest $1,024.25 Property Tax $160.42 Homeowner's InsuranceChange Payment Information


Privacy Policy / DMCA Notice / ADA Accessibility


This site is hosted, designed and copyright
© 1994 - 2026 by
Delta Media Group, Inc. -- Patent Pending --
249 NW 48th Avenue | MLS# B26060566
This single family home located at 249 NW 48th Avenue, Deerfield Beach, FL 33442 is currently listed for sale with an asking price of $550,000. This property was built in 1991 and has 3 bedrooms and 2 full baths with 2023 sq. ft. NW 48th Avenue is located in the COQUINA LAKES subdivision. Search COQUINA LAKES real estate on lbrown.realty100.com today.