LatoyaBrown

BEDS2
BATHS1 full 1 partial
SQUARE FEET858
MLS#B26060985
STATUSActive
PROPERTY TYPEResidential - Condominium
SUBDIVISIONEASTHAMPTON CONDO
Property Description
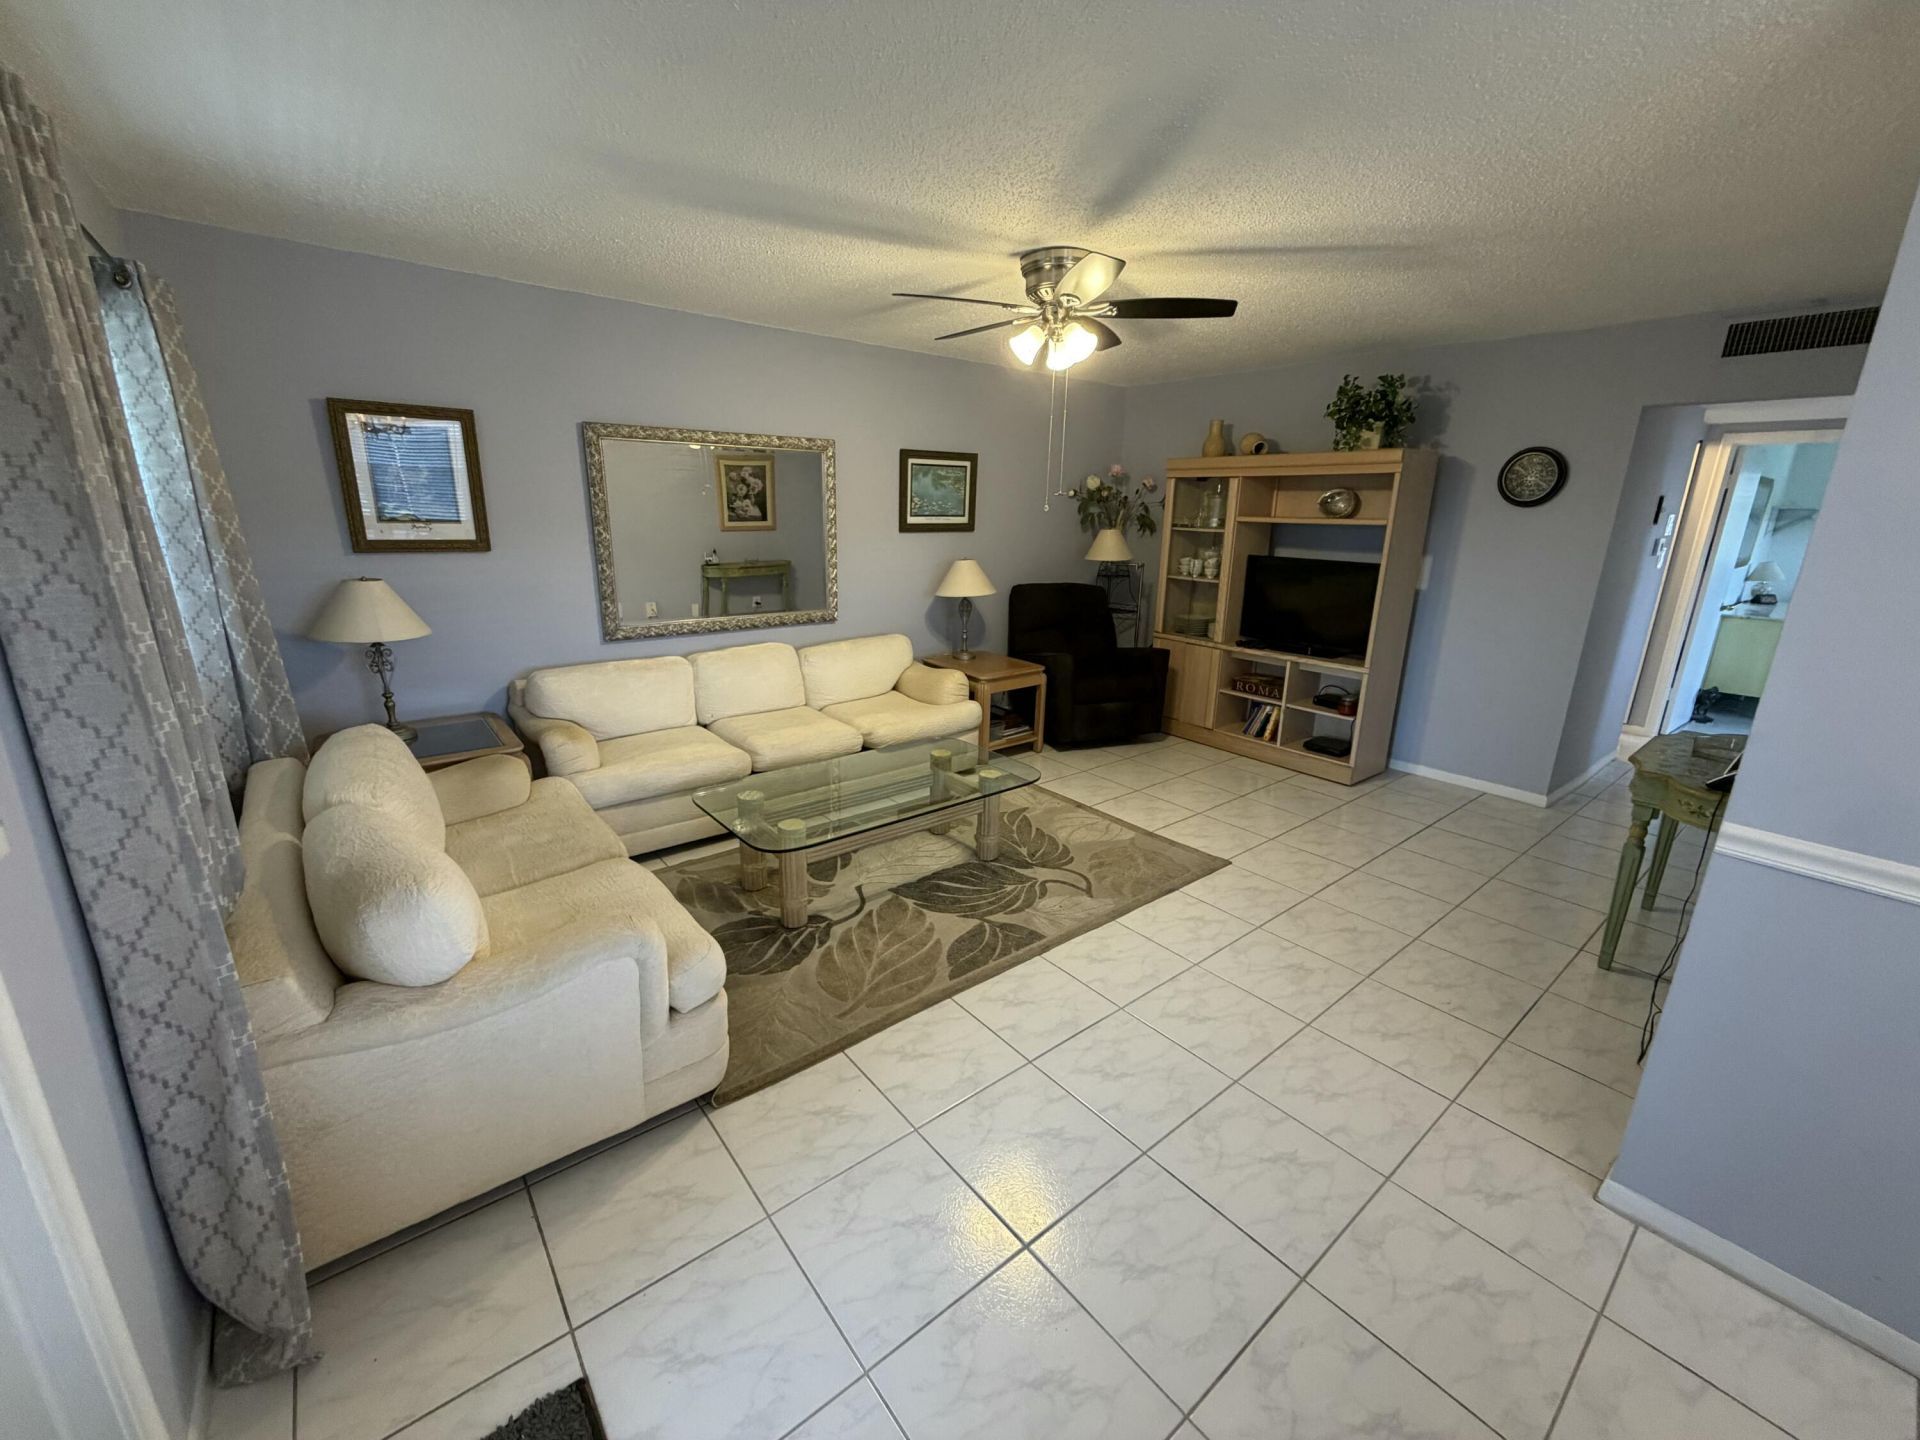
2nd floor corner unit in Century Village 55 + community. Enjoy pools, tennis, activities in this gated retirement community. Seacrest $466.41 & HOA Clubhouse 181.11
Property Features
Property Type: Residential - Condominium
Cooling: Central Air, Electric
Heating: Central
Roof Type: Shingle
Stories: 1.0
Taxes: $1,629
Year Built: 1969
Amenities
None
Awning(s)
Lighting
Balcony
Feature Descriptions
Appliances: Electric Range, Refrigerator
Association: East Hampton A
Association Amenities: Clubhouse, Fitness Center, Management, Parking, Pool, Tennis Court(s), Manager On Site, Bocce Ball, Courtesy Bus, Internet Included, Street Lights, Maintenance
Association Fee Includes: Cable TV, Internet, Maintenance Grounds, Pest Control, Security, Sewer, Trash, Common Areas, Roof Repairs, Po
Balcony: Balcony - Covered, Balcony - Screened
Exterior: Concrete Block - With Stucco
Flooring: Ceramic Tile
Furnished: Furnished
HOA Fee: $466.41/ Monthly
Laundry: Laundry Room
Parcel#: 00424323060010240
Parking: Asphalt, Assigned
Parking Notes: Asphalt, Assigned
Pets Allowed: No
Restrictions: Buyer Approval Required, Parking - No Boat, Parking - No Commercial Vehicles, Parking - No RV, Parking -
Security: Security Gate
Sewer: Public Sewer
SQFT Living: 798
Structure Type: Multi Family
Total Rooms: 3
Utilities: Cable Connected, Electricity Available, Sewer Connected, Water Connected
Utilities: Cable Connected, Electricity Available, Sewer Connected, Water Connected
Water: Public
Windows: Shutters
Local Schools
High School: Palm Beach Lakes
Middle School: Bear Lakes
Elementary School: Grassy Waters
Listed By / Shown By
Listed By
Agency Name: Compass Florida LLC
Agency Phone: 561-270-5384
Shown By
Agent Name: Latoya Brown
Agent Phone: Cell: (754) 214-7762
Agency Title: Realty 100

Estimate Your Payment
Estimated Payment
$ 334.61 per month $175.82 Principal & Interest $135.75 Property Tax $23.04 Homeowner's InsuranceChange Payment Information


Privacy Policy / DMCA Notice / ADA Accessibility


This site is hosted, designed and copyright
© 1994 - 2026 by
Delta Media Group, Inc. -- Patent Pending --
24 Easthampton A | MLS# B26060985
This condo located at 24 Easthampton A, West Palm Beach, FL 33417 is currently listed for sale with an asking price of $79,000. This property was built in 1969 and has 2 bedrooms and 1 full and 1 partial baths with 858 sq. ft. Easthampton A is located in the EASTHAMPTON CONDO subdivision. Search EASTHAMPTON CONDO real estate on lbrown.realty100.com today.