LatoyaBrown

BEDS3
BATHS2 full
SQUARE FEET1,548
MLS#TB8536570
STATUSActive
PROPERTY TYPEResidential - Single Family
SUBDIVISIONCYPRESS RDG
Property Description
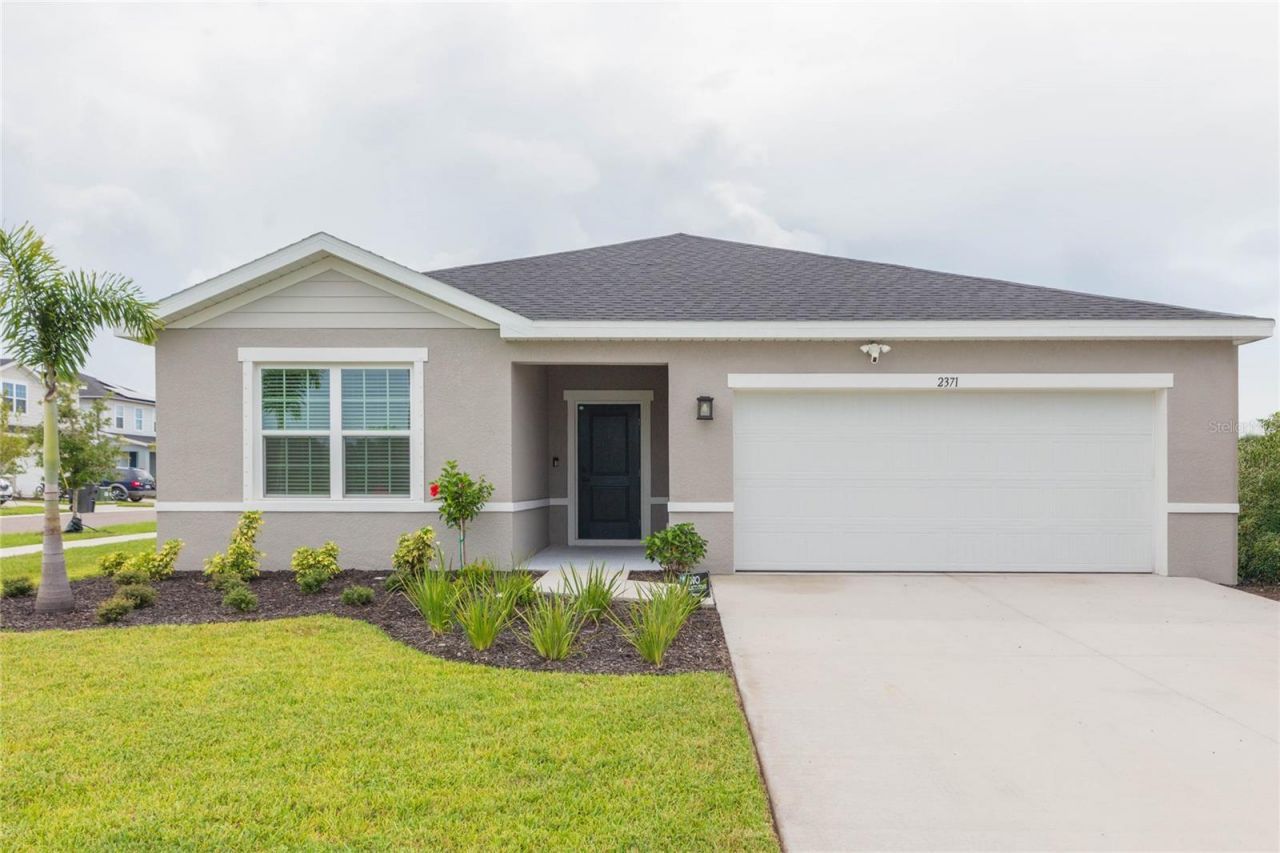
Why wait to build? Move in NOW and enjoy 20k IN BUILDER UPGRADES! Welcome to Cypress Ridge Ranch, a desirable resort-style community in Wimauma. Built by Ryan Homes, the Adeline model features 3 bedrooms, 2 baths, a 2-car garage and an inviting front porch leading to an open interior layout. The expansive CORNER LOT has been fully fenced for privacy and has pristine landscaping for added curb appeal. Enter into the foyer where you will find both secondary bedrooms tucked away and a full bath in between. Large format tile throughout the main living spaces creates an elevated and cohesive feel. The kitchen is ideal with recessed lighting, plenty of cabinetry (with under lighting!), granite countertops with complementary tile backsplash, stainless steel appliances, pantry closet and center island with seating. The dining area just off the kitchen has an upgraded stained glass light fixture and sliding doors leading out to the covered lanai. Additional upgrades include Ring doorbell, home security system, water softener, all appliances including washer and dryer, ceiling fans and so much more! The primary bedroom is a true retreat having an ensuite bath with dual vanity sinks, large glass enclosed tile shower and walk-in closet. Community amenities boast resort-style pool with cabanas, fenced-in sports field, covered playground, and two pickleball courts.
Property Features
Property Type: Residential - Single Family
Cooling: Central Air
Fenced: Yes
Garage: 2 car attached
Heating: Central
Lot Size: 0.13 Acres
Roof Type: Shingle
Stories: 1.0
Taxes: $2,541
Year Built: 2025
Amenities
Ceiling Fans(s)
Eat-in Kitchen
Kitchen/Family Room Combo
Living Room/Dining Room Combo
Open Floorplan
Split Bedroom
Stone Counters
Walk-In Closet(s)
Lighting
Sliding Doors
Feature Descriptions
Appliances: Dishwasher, Dryer, Microwave, Range, Refrigerator, Washer
Builder: Ryan Homes
Community Features: Clubhouse, Community Mailbox, Deed Restrictions, Playground, Sidewalks
Directions: From 301 N, take first roundabout exit. Turn right onto Bonita Dr, turn right onto Barracuda Loop, turn left onto Scenic Park Loop. DO NOT TAKE BISHOP RD IT WILL LEAD YOU THROUGH CONSTRUCTION ENTERANCE/DEAD END.
Exterior: Concrete, Stucco
Fencing: Vinyl
Flood Zone Code: X
Flooring: Carpet, Tile
Foundation: Slab
Garage Dimensions: 20x20
HOA Fee: 150/ Annually
HOA Y/N: Yes
Home Warranty Y/N: No
Listing Terms: Cash, Conventional, FHA, VA Loan
Lot: Corner Lot, Sidewalk, Paved
Lot Dimensions: 0.13
Model: ADELINE
Ownership: Fee Simple
Parking: Driveway, Garage Door Opener
Parking Notes: Driveway, Garage Door Opener
Patio/Porch: Covered, Patio
Pets Allowed: Yes
Pets Restrictions: Verify with HOA
Property Attached Y/N: No
Property Sub-Type: Single Family Residence
Sewer: Public Sewer
Showing Instructions: Lockbox, ShowingTime
Special Sale Provisions: None
Utilities: BB/HS Internet Available, Cable Available, Electricity Available
Vegetation: Trees/Landscaped
Water: Public
Water Access Y/N: No
Windows: Blinds
Zoning: PD
Room Sizes
Living Room: 16x18
Kitchen: 8x12
Dining Room: 8x8
Primary Bedroom: 13x18
Bedroom 2: 11x10
Bedroom 3: 13x10
Local Schools
High School: Lennard-HB
Middle School: Shields-HB
Elementary School: Wimauma-HB
Listed By / Shown By
Listed By
Agency Name: KELLER WILLIAMS SOUTH SHORE
Agency Contact: murraycoleman@kw.com
Shown By
Agent Name: Latoya Brown
Agent Phone: Cell: (754) 214-7762
Agency Title: Realty 100

Estimate Your Payment
Estimated Payment
$ 1,042.41 per month $734.41 Principal & Interest $211.75 Property Tax $96.25 Homeowner's InsuranceChange Payment Information



Member Participants (and their affiliated licensees, if applicable) shall indicate on their websites that IDX information is provided exclusively for consumers’ personal non-commercial use, that it may not be used for any purpose other than to identify prospective properties consumers may be interested in purchasing, that the data is deemed reliable but is not guaranteed by MLS GRID, and that the use of the MLS GRID Data may be subject to an end user license agreement prescribed by the Member Participant’s applicable MLS if any and as amended from time to time. MLS GRID may, at its discretion, require use of other disclaimers as necessary to protect Member Participant, and/or their MLS from liability.
Based on information submitted to the MLS GRID. All data is obtained from various sources and may not have been verified by broker or MLS GRID. Supplied Open House Information is subject to change without notice. All information should be independently reviewed and verified for accuracy. Properties may or may not be listed by the office/agent presenting the information.
Privacy Policy / DMCA Notice / ADA Accessibility


This site is hosted, designed and copyright
© 1994 - 2026 by
Delta Media Group, Inc. -- Patent Pending --
2371 Scenic Park Loop | MLS# TB8536570
This single family home located at 2371 Scenic Park Loop , Wimauma, FL 33598 is currently listed for sale with an asking price of $329,990. This property was built in 2025 and has 3 bedrooms and 2 full baths with 1548 sq. ft. Scenic Park Loop is located in the CYPRESS RDG subdivision. Search CYPRESS RDG real estate on lbrown.realty100.com today.