LatoyaBrown

BEDS3
BATHS2 full
SQUARE FEET2,196
MLS#B26061333
STATUSActive
PROPERTY TYPEResidential - Single Family
SUBDIVISIONINDIAN CREEK PH 8-A
Property Description
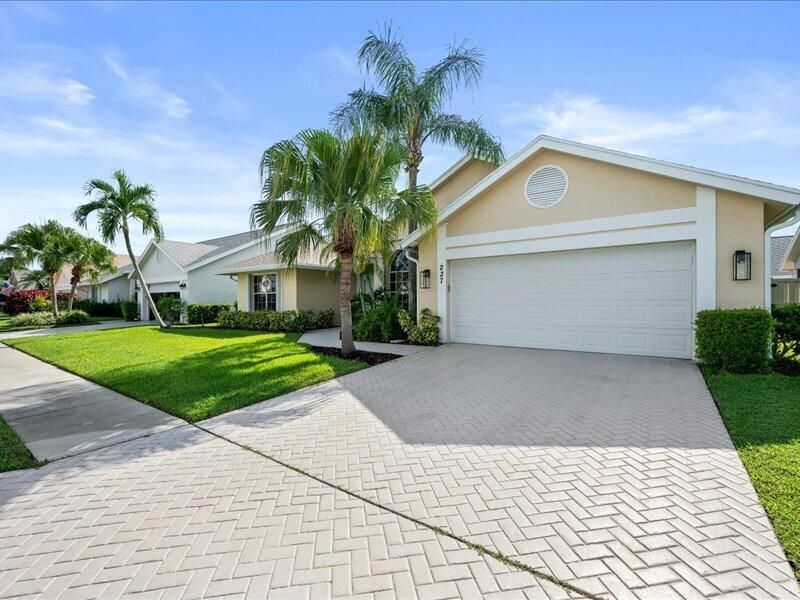
This renovated 3BR/2BA home is a true showstopper! Soaring ceilings, a bright open floor plan, and a stunning kitchen with white cabinetry, quartz countertops, and stainless-steel appliances create the perfect space for entertaining and gatherings. The split-bedroom layout features a spacious primary suite with dual-sink ensuite, plus two additional bedrooms and a full bath. Enjoy the screened-in porch, fenced yard, and patio. Nestles alongside a public golf course, the community offers a heated pool, sidewalks, internet, cable and grounds maintenance. Conveniently located near shopping, restaurants, schools, beaches and just 30 minutes from the airport. A must-see!
Property Features
Property Type: Residential - Single Family
Cooling: Central Air, Ceiling Fan(s), Electric
Fenced: Yes
Garage: 2 car attached
Heating: Central, Electric
Home Style: Ranch
Lot Size: 0.15 Acres
Roof Type: Shingle
Stories: 1.0
Taxes: $6,661
Year Built: 1989
Amenities
Built-in Features
Cathedral Ceiling(s)
High Ceilings
Vaulted Ceiling(s)
Walk-In Closet(s)
Bedroom Layout - Split
Closet Cabinetry
None
Feature Descriptions
Appliances: Electric Water Heater, Cooktop, Dryer, Dishwasher, ENERGY STAR Qualified Dishwasher, Electric Range, Ice Maker, Oven, Refrigerator, Vented Exhaust Fan, Water Heater, Washer, Electric Cooktop, Range
Association: Eagle Ridge at Indian Creek
Association Amenities: Community Room, Heated Pool, Internet Included
Association Fee Includes: Cable TV, Internet, Maintenance Grounds, Pest Control, Trash, Common Areas
Exterior: Block, Stucco, CBS
Fencing: Back Yard, Fenced, Gate
Flooring: Tile
Furnished: Unfurnished
Guest House Y/N: No
HOA Fee: $242/ Monthly
Laundry: In Garage, Inside
Other Equipment: None
Parcel#: 30424110270001180
Parking: Driveway, Garage Door Opener, Garage, Attached Garage, Attached
Parking Notes: Driveway, Garage Door Opener, Garage, Attached Garage
Patio/Porch: Patio - Open, Porch - Screened, Patio, Porch
Pets Allowed: Yes, Pet Restrictions Possible
Restrictions: Parking - No Boat, Parking - No Commercial Vehicles, Parking - No RV, Lease Restrictions
Security: Carbon Monoxide Detector(s), Smoke Detector(s), None
Sewer: Public Sewer
Special View Info: Garden
Sprinkler: Auto Sprinkler, Zoned Sprinkler
SQFT Living: 1648
Structure Type: House
Total Rooms: 9
Utilities: Cable Connected, Electricity Connected, Phone Available, Sewer Connected, Water Available
Utilities: Cable Connected, Electricity Connected, Phone Available, Sewer Connected, Water Available
Water: Public
Waterfront Features: None
Room Sizes
Living Room: 19 X 24 Level First
Dining Room: 7 X 7 Level First
Kitchen: 10 X 12 Level First
Primary Bedroom: 12 X 16 Level First
Bedroom 2: 11 X 12 Level First
Bedroom 3: 11 X 12 Level First
Local Schools
High School: Jupiter
Middle School: Independence
Elementary School: Jerry Thomas
Listed By / Shown By
Listed By
Agency Name: Keller Williams Realty Jupiter
Agency Phone: 561-427-6100
Shown By
Agent Name: Latoya Brown
Agent Phone: Cell: (754) 214-7762
Agency Title: Realty 100

Estimate Your Payment
Estimated Payment
$ 2,163.60 per month $1,422.14 Principal & Interest $555.08 Property Tax $186.38 Homeowner's InsuranceChange Payment Information


Privacy Policy / DMCA Notice / ADA Accessibility


This site is hosted, designed and copyright
© 1994 - 2026 by
Delta Media Group, Inc. -- Patent Pending --
237 W Moccasin Trail W | MLS# B26061333
This single family home located at 237 W Moccasin Trail W, Jupiter, FL 33458 is currently listed for sale with an asking price of $639,000. This property was built in 1989 and has 3 bedrooms and 2 full baths with 2196 sq. ft. W Moccasin Trail W is located in the INDIAN CREEK PH 8-A subdivision. Search INDIAN CREEK PH 8-A real estate on lbrown.realty100.com today.