LatoyaBrown

BEDS3
BATHS2 full 1 partial
SQUARE FEET2,066
MLS#TB8548277
STATUSActive
PROPERTY TYPEResidential - Single Family
SUBDIVISIONUNPLATTED
Property Description
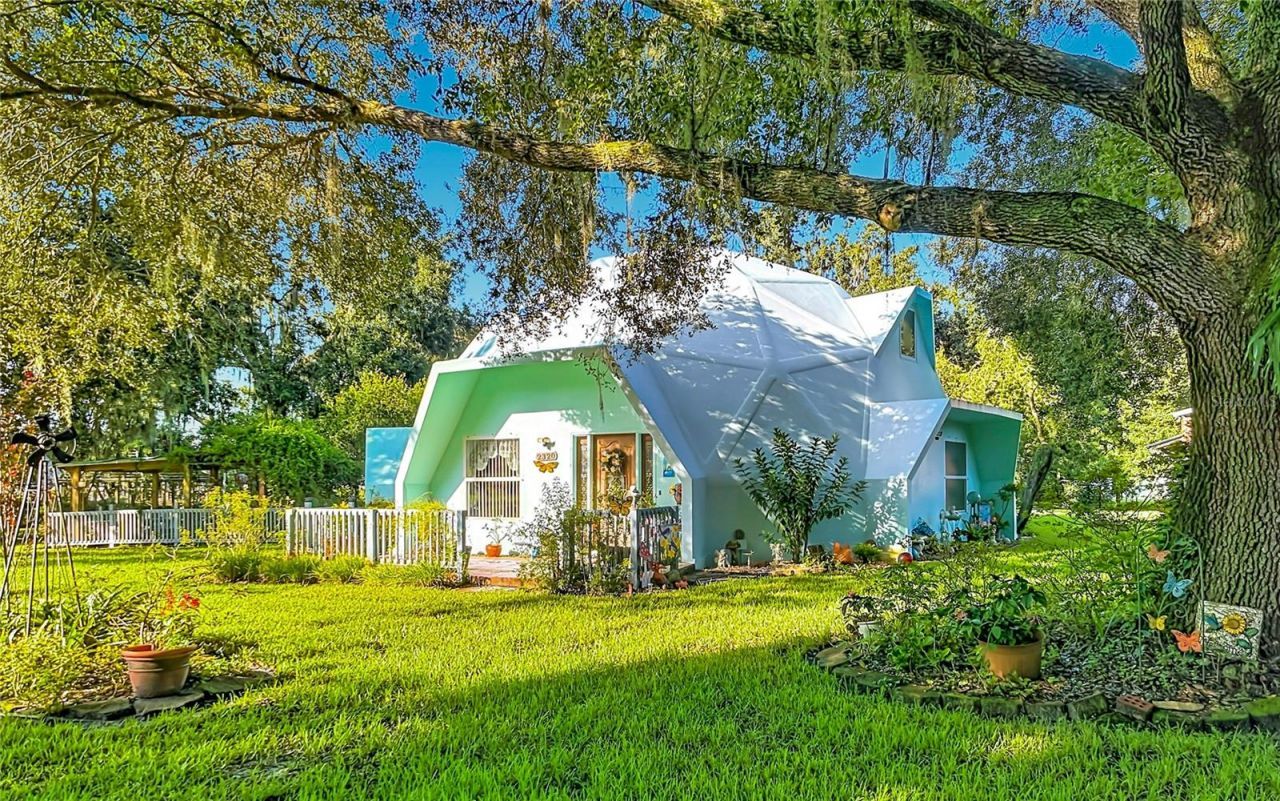
Step into something truly one-of-a-kind: a two-story GEODESIC DOME HOME engineered from CONCRETE AND STEEL TRIANGLES, with 7 inches of Styrofoam for insulation--combining strength, energy efficiency, and unforgettable style. Mesh wiring and cement connect each triangle for extra stability (see information in the attachments) With 2,022 square feet of living space set on 1.36 PRIVATE ACRES, this property offers comfort, character, and room to grow-and NO HOA restrictions. Inside, you'll find 3 bedrooms and 2.5 bathrooms, including a primary suite conveniently located on the main level. The ensuite bath features updated shower and dual sinks. The spacious living area offers soaring ceilings and several skylights-lots of natural light here! The kitchen is both beautiful and functional, boasting a dark, farmhouse sink, granite countertops, abundant workspace, reverse osmosis system, and a breakfast bar ideal for casual dining or entertaining. Don't miss the half bath near the kitchen and the laundry room and pantry around the corner. Upstairs offers two bedrooms and features a full bathroom complete with a jetted tub. Don't need a third bedroom? This space has potential to be a home office or kids play area. A NEWER 3-TON AC SYSTEM keeps the whole home comfortable year-round and this home operates with self-sufficiency---the property runs on a well and septic system. Outside, the possibilities continue. A DETACHED 3 CAR GARAGE/WORKSHOP with its own 16 X 30 foot loft offers incredible space for hobbies and storage. Relax in the large screened area featuring a tranquil KOI POND and hot tub, or unwind on the covered porch swing. Or cook up some smores in the OUTDOOR FIREPLACE. Yum! A charming gazebo provides the perfect spot to showcase your potted plants, while a MAJESTIC GRANDFATHER OAK anchors the backyard with timeless beauty and shade. Enjoy the splendor of those gorgeous staghorn ferns! Don't miss the GREENHOUSE structure near the front of the home-ready to grow vegetation for fun or business. This dome home isn't just a house - it's a lifestyle. Solid, sculptural, and full of charm, it's a rare opportunity for buyers seeking SOMETHING BEYOND THE ORDINARY. And its location is convenient to shopping dining and major highways. Commuting to Tampa, Brandon, or MacDill Air Force Base is straightforward and convenient. Don't miss your opportunity to own this private retreat. Schedule your showing today! And see the dome home information in the attachments!
Property Features
Property Type: Residential - Single Family
Cooling: Central Air
Garage: 3
Heating: Central
Home Style: Contemporary
Lot Size: 1.36 Acres
Roof Type: Concrete
Stories: 2.0
Taxes: $4,262
Year Built: 2008
Amenities
Built-in Features
Cathedral Ceiling(s)
Ceiling Fans(s)
High Ceilings
Open Floorplan
Primary Bedroom Main Floor
Stone Counters
Walk-In Closet(s)
Private Entrance
Storage
Feature Descriptions
Additional Rooms: Inside Utility, Loft, Storage Rooms
Appliances: Dishwasher, Gas Water Heater, Microwave, Range, Refrigerator, Tankless Water Heater, Water Filtration System, Water Softener
Directions: From Hwy. 60, go north on Valrico Rd., turn right on Wheeler Rd. Turn left on street.
Energy Efficient: Windows
Exterior: ICFs (Insulated Concrete Forms)
Fireplace: Outside, Wood Burning
Flood Zone Code: AE
Flooring: Carpet, Ceramic Tile, Laminate
Foundation: Slab
Home Warranty Y/N: No
Listing Terms: Cash, Conventional, FHA, VA Loan
Lot: Conservation Area, In County, Landscaped, Oversized Lot, Street Dead-End
Lot Dimensions: 1.36
Number of Septics: 1
Number of Wells: 1
Other Equipment: Private Entrance
Other Structures: Shed(s), Storage, Workshop
Ownership: Fee Simple
Parking: Oversized, Workshop in Garage
Parking Notes: Oversized, Workshop in Garage
Patio/Porch: Rear Porch, Screened
Pets Allowed: Yes
Property Attached Y/N: No
Property Sub-Type: Single Family Residence
Sewer: Septic Tank
Showing Instructions: Supra Lock Box, Lock Box Electronic-CBS Code Required, ShowingTime
Spa: Above Ground
Special Sale Provisions: None
Utilities: Electricity Connected, Water Connected
Vegetation: Mature Landscaping, Oak Trees, Trees/Landscaped, Wooded
Water: Well
Water Access Y/N: No
Windows: Double Pane Windows, Window Treatments
Zoning: AS-1
Room Sizes
Dining Room: 27x34
Kitchen: 14x17
Primary Bedroom: 13x21
Bedroom 2: 12x16
Bedroom 3: 15x25
Listed By / Shown By
Listed By
Agency Name: FLORIDA EXECUTIVE REALTY
Agency Contact: 813-327-7807
Shown By
Agent Name: Latoya Brown
Agent Phone: Cell: (754) 214-7762
Agency Title: Realty 100

Estimate Your Payment
Estimated Payment
$ 1,613.78 per month $1,112.78 Principal & Interest $355.17 Property Tax $145.83 Homeowner's InsuranceChange Payment Information



Member Participants (and their affiliated licensees, if applicable) shall indicate on their websites that IDX information is provided exclusively for consumers’ personal non-commercial use, that it may not be used for any purpose other than to identify prospective properties consumers may be interested in purchasing, that the data is deemed reliable but is not guaranteed by MLS GRID, and that the use of the MLS GRID Data may be subject to an end user license agreement prescribed by the Member Participant’s applicable MLS if any and as amended from time to time. MLS GRID may, at its discretion, require use of other disclaimers as necessary to protect Member Participant, and/or their MLS from liability.
Based on information submitted to the MLS GRID. All data is obtained from various sources and may not have been verified by broker or MLS GRID. Supplied Open House Information is subject to change without notice. All information should be independently reviewed and verified for accuracy. Properties may or may not be listed by the office/agent presenting the information.
Privacy Policy / DMCA Notice / ADA Accessibility


This site is hosted, designed and copyright
© 1994 - 2026 by
Delta Media Group, Inc. -- Patent Pending --
2320 Bogaert Road | MLS# TB8548277
This single family home located at 2320 Bogaert Road , Dover, FL 33527 is currently listed for sale with an asking price of $500,000. This property was built in 2008 and has 3 bedrooms and 2 full and 1 partial baths with 2066 sq. ft. Bogaert Road is located in the UNPLATTED subdivision. Search UNPLATTED real estate on lbrown.realty100.com today.