LatoyaBrown

BEDS3
BATHS2 full
SQUARE FEET1,698
MLS#O6431036
STATUSActive
PROPERTY TYPEResidential - Single Family
SUBDIVISIONGENEVA LNDGS
Property Description
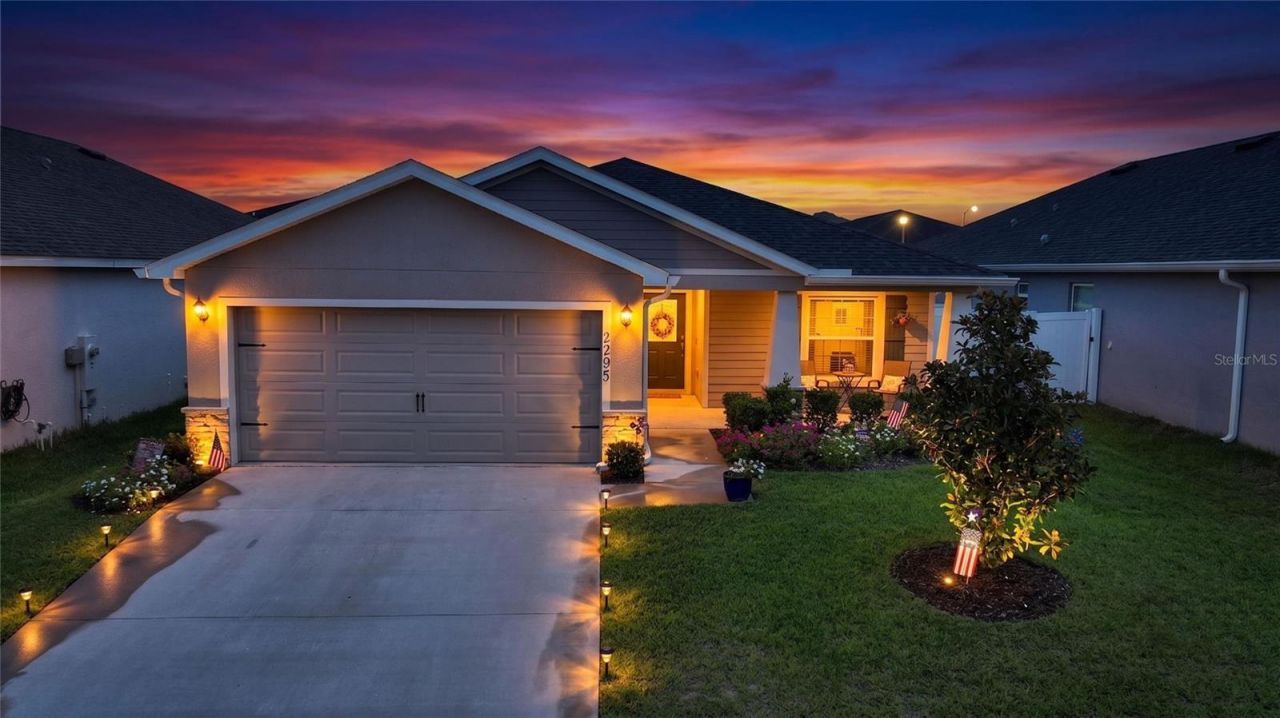
SELLER OFFERING $5K towards BUYER CLOSING COST with accepted offer. Why wait to build when you can have this beautiful move in ready 3 bedroom, 2 bath home with many upgrades in the highly desirable LOW HOA community of Geneva Landings. Enjoy morning coffee on your charming front porch overlooking the garden or take a break from the endless Florida Sunshine on your private SCREENED PATIO with FENCED BACKYARD. The home offers a bright open floor plan that's perfect for entertaining with many features including a spacious kitchen with island, Silestone Countertops, Samsung Stainless Steel Appliances, Espresso Cabinets with Crown Moulding and Large Walk in Pantry. Easy cleaning with Luxury Wood Vinyl Plank flooring in the high traffic and wet areas with Stain Resistant Carpet in the bedrooms. Your private owners suite is the perfect place to unwind with the en-suite bath, dual vanities, tile shower, closeted toilet and walk in closet. This property offers an exceptional value with the included Washer and Dryer. The home was designed with an upgraded elevation, architectural shingles, energy efficient windows and insulation for year round comfort. Geneva Landings offers residents the perfect lifestyle with plenty of sidewalks for walking, Community Pool and Playground. Don't miss the opportunity to own this affordable new home allowing you to live, work or play just minutes to Walt Disney World, Legoland, Major Airports, Posner Park Shopping Mall, Restaurants, Golf, Shopping, Entertainment, Medical and more. Book your private showing today before this Florida dream home is gone!
Property Features
Property Type: Residential - Single Family
Cooling: Central Air
Fenced: Yes
Garage: 2 car attached
Heating: Central, Electric
Lot Size: 0.13 Acres
Roof Type: Shingle
Stories: 1.0
Taxes: $6,844
Year Built: 2024
Amenities
Ceiling Fans(s)
High Ceilings
Open Floorplan
Primary Bedroom Main Floor
Thermostat
Walk-In Closet(s)
Window Treatments
Lighting
Private Yard
Rain Gutters
Sidewalk
Sliding Doors
Feature Descriptions
Appliances: Dishwasher, Disposal, Dryer, Microwave, Range, Refrigerator, Washer
Community Features: Community Mailbox, Deed Restrictions, Park, Playground, Pool, Sidewalks
Days on Site: 1
Directions: I-4 to Exit 55, Head South on US-27, Turn left onto Davenport Blvd, Turn right onto Geneva Landings Blvd, Turn right onto Mountain Flower Ln, Turn left onto Sunset Way and the home will be on your left.
Exterior: Block, Stucco
Fencing: Fenced, Vinyl
Flood Zone Code: X
Flooring: Carpet, Vinyl
Foundation: Slab
HOA Fee: 100/ Annually
HOA Y/N: Yes
Home Warranty Y/N: No
Listing Terms: Cash, Conventional, FHA, VA Loan
Lot Dimensions: 0.13
Model: Parsyn
Other Equipment: Irrigation Equipment, Private Yard
Ownership: Fee Simple
Patio/Porch: Covered, Rear Porch, Screened
Pets Allowed: Yes
Pets Restrictions: Buyer and Buyer's Agent are responsible for confirming any and all Pet Restrictions restrictions
Property Attached Y/N: No
Property Sub-Type: Single Family Residence
Sewer: Public Sewer
Showing Instructions: Appointment Only, Call Before Showing, Call Listing Agent, Combination Lock Box, ShowingTime
Special Sale Provisions: None
Utilities: BB/HS Internet Available, Cable Connected, Electricity Connected, Sewer Connected, Water Connected
Water: Public
Water Access Y/N: No
Room Sizes
Primary Bedroom: 14x14
Primary Bathroom: 11x11
Bedroom 2: 13x11
Bedroom 3: 13x11
Kitchen: 13x9
Living Room: 23x19
Dining Room: 10x9
Listed By / Shown By
Listed By
Agency Name: FLORIDA REALTY MARKETPLACE
Agency Contact: 863-877-1915
Shown By
Agent Name: Latoya Brown
Agent Phone: Cell: (754) 214-7762
Agency Title: Realty 100

Estimate Your Payment
Estimated Payment
$ 1,413.61 per month $745.56 Principal & Interest $570.33 Property Tax $97.71 Homeowner's InsuranceChange Payment Information



Member Participants (and their affiliated licensees, if applicable) shall indicate on their websites that IDX information is provided exclusively for consumers’ personal non-commercial use, that it may not be used for any purpose other than to identify prospective properties consumers may be interested in purchasing, that the data is deemed reliable but is not guaranteed by MLS GRID, and that the use of the MLS GRID Data may be subject to an end user license agreement prescribed by the Member Participant’s applicable MLS if any and as amended from time to time. MLS GRID may, at its discretion, require use of other disclaimers as necessary to protect Member Participant, and/or their MLS from liability.
Based on information submitted to the MLS GRID. All data is obtained from various sources and may not have been verified by broker or MLS GRID. Supplied Open House Information is subject to change without notice. All information should be independently reviewed and verified for accuracy. Properties may or may not be listed by the office/agent presenting the information.
Privacy Policy / DMCA Notice / ADA Accessibility


This site is hosted, designed and copyright
© 1994 - 2026 by
Delta Media Group, Inc. -- Patent Pending --
2295 Sunset Way | MLS# O6431036
This single family home located at 2295 Sunset Way , Davenport, FL 33837 is currently listed for sale with an asking price of $335,000. This property was built in 2024 and has 3 bedrooms and 2 full baths with 1698 sq. ft. Sunset Way is located in the GENEVA LNDGS subdivision. Search GENEVA LNDGS real estate on lbrown.realty100.com today.