LatoyaBrown

BEDS3
BATHS2 full
SQUARE FEET1,542
MLS#G5116002
STATUSActive
PROPERTY TYPEResidential - Single Family
SUBDIVISIONGROVE/HLND MEADOWS
Property Description
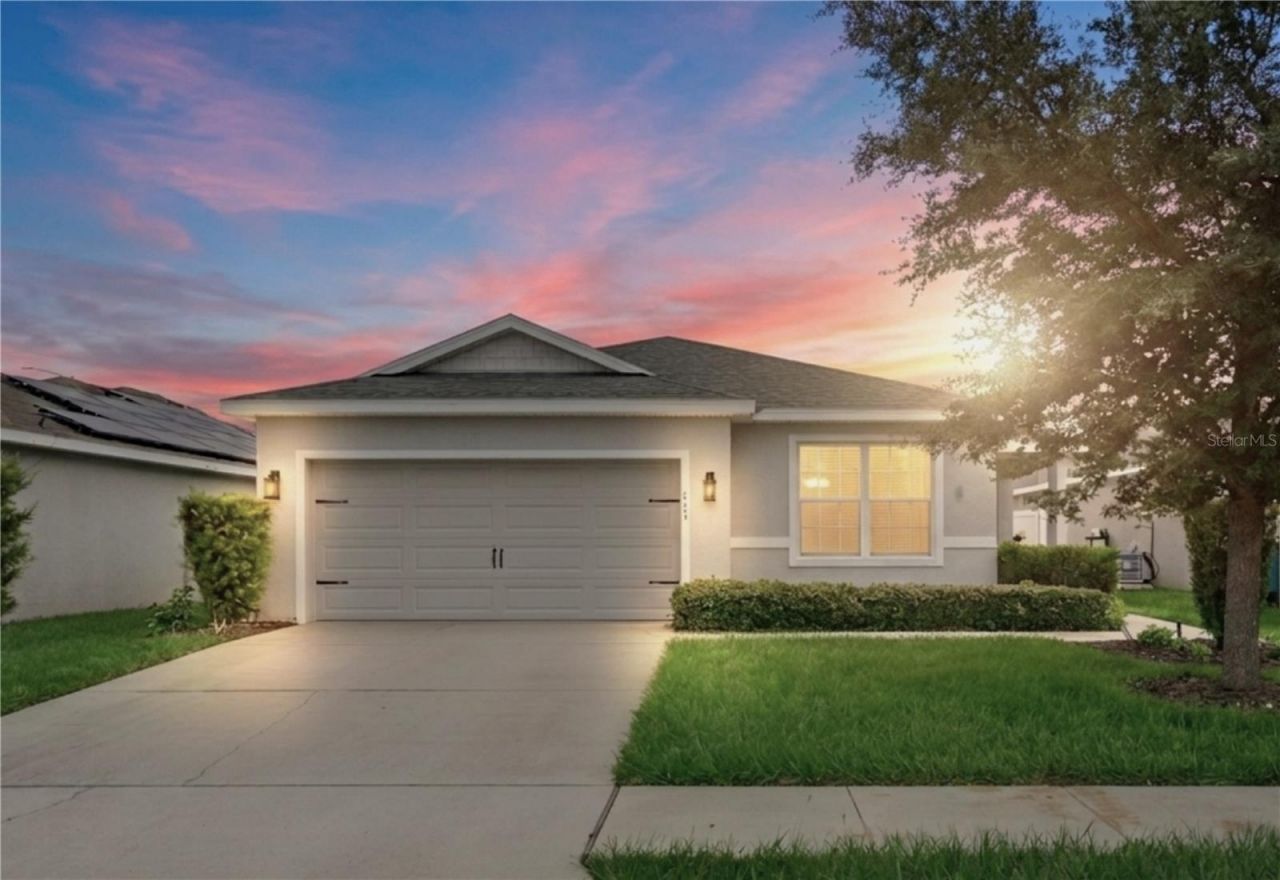
Virtually staged. Welcome home to this beautifully maintained 3 bedroom, 2 bath residence featuring a spacious open floor plan designed for both comfortable living and effortless entertaining. A welcoming oversized foyer leads into the expansive great room, creating an inviting atmosphere from the moment you enter. The well-appointed kitchen overlooks the living area and offers an abundance of cabinetry, a breakfast bar, stainless steel appliances, and recessed lighting. Just off of the kitchen, the laundry room provides additional storage with built-in cabinets and shelving to keep everything organized. The thoughtfully designed split-bedroom floor plan offers privacy, with a generously sized primary suite featuring a large walk-in closet and a relaxing en suite bathroom complete with dual vanities, a jetted soaking tub and a separate shower. The guest bathroom is equally spacious, featuring an extended vanity and a glass tub enclosure. Step outside to enjoy the screened lanai overlooking the fully fenced backyard, perfect for relaxing, entertaining or letting pets play. This home also includes valuable upgrades such as a whole-house water softener and is pre-wired for a generator for added peace of mind. As an added bonus, the owner is including a window air conditioning unit specifically purchased for use during power outages. Simply connect your generator hookup and enjoy a cool, comfortable primary bedroom even during extended outages. The home Air Conditioning unit is upgraded with a UV Light. Residents also enjoy access to wonderful community amenities, including a resort-style pool, playground, soccer field and dog park. Although the county property records reflect a 2018 build year, construction was completed in April 2019, when the current owner purchased the home brand new.
Property Features
Property Type: Residential - Single Family
Cooling: Central Air
Fenced: Yes
Garage: 2 car attached
Heating: Central
Lot Size: 0.13 Acres
Roof Type: Shingle
Stories: 1.0
Taxes: $4,057
Year Built: 2018
Amenities
Split Bedroom
Walk-In Closet(s)
Sidewalk
Sliding Doors
Feature Descriptions
Appliances: Dishwasher, Microwave, Range, Refrigerator, Water Softener
Community Features: Dog Park, Playground, Pool
Directions: From Highway 27 turn left on Patterson, Left on N. 10th St., Right on Sandestin Dr. then turn Right at the first street - also Sandestin Dr., home is around the corner on the left.
Exterior: Block, Stucco
Fencing: Vinyl
Flood Zone Code: x
Flooring: Carpet, Vinyl
Foundation: Slab
Garage Dimensions: 20x19
HOA Fee: 100/ Monthly
HOA Y/N: Yes
Home Warranty Y/N: No
Listing Terms: Cash, Conventional, FHA, VA Loan
Lot: Sidewalk, Paved
Lot Dimensions: 0.13
Other Equipment: Irrigation Equipment
Ownership: Fee Simple
Patio/Porch: Covered, Rear Porch, Screened
Pets Allowed: Yes
Property Attached Y/N: No
Property Sub-Type: Single Family Residence
Sewer: Public Sewer
Showing Instructions: ShowingTime
Special Sale Provisions: None
Utilities: Electricity Connected, Public
Vegetation: Trees/Landscaped
Water: Public
Water Access Y/N: No
Windows: Blinds, Drapes, Rods
Room Sizes
Living Room: 23x15
Kitchen: 14x9
Dinette: 9x10
Bedroom 2: 11x11
Bedroom 3: 11x10
Listed By / Shown By
Listed By
Agency Name: TRINITY REAL ESTATE SALES LLC
Agency Contact: 321-299-3189
Shown By
Agent Name: Latoya Brown
Agent Phone: Cell: (754) 214-7762
Agency Title: Realty 100

Estimate Your Payment
Estimated Payment
$ 1,055.49 per month $634.29 Principal & Interest $338.08 Property Tax $83.13 Homeowner's InsuranceChange Payment Information



Member Participants (and their affiliated licensees, if applicable) shall indicate on their websites that IDX information is provided exclusively for consumers’ personal non-commercial use, that it may not be used for any purpose other than to identify prospective properties consumers may be interested in purchasing, that the data is deemed reliable but is not guaranteed by MLS GRID, and that the use of the MLS GRID Data may be subject to an end user license agreement prescribed by the Member Participant’s applicable MLS if any and as amended from time to time. MLS GRID may, at its discretion, require use of other disclaimers as necessary to protect Member Participant, and/or their MLS from liability.
Based on information submitted to the MLS GRID. All data is obtained from various sources and may not have been verified by broker or MLS GRID. Supplied Open House Information is subject to change without notice. All information should be independently reviewed and verified for accuracy. Properties may or may not be listed by the office/agent presenting the information.
Privacy Policy / DMCA Notice / ADA Accessibility


This site is hosted, designed and copyright
© 1994 - 2026 by
Delta Media Group, Inc. -- Patent Pending --
229 Sandestin Dr | MLS# G5116002
This single family home located at 229 Sandestin Dr , Haines City, FL 33844 is currently listed for sale with an asking price of $285,000. This property was built in 2018 and has 3 bedrooms and 2 full baths with 1542 sq. ft. Sandestin Dr is located in the GROVE/HLND MEADOWS subdivision. Search GROVE/HLND MEADOWS real estate on lbrown.realty100.com today.