LatoyaBrown

BEDS2
BATHS2 full
SQUARE FEET1,450
MLS#TB8567432
STATUSActive
PROPERTY TYPEResidential - Condominium
SUBDIVISIONPENTHOUSE GREENS D-E
Property Description
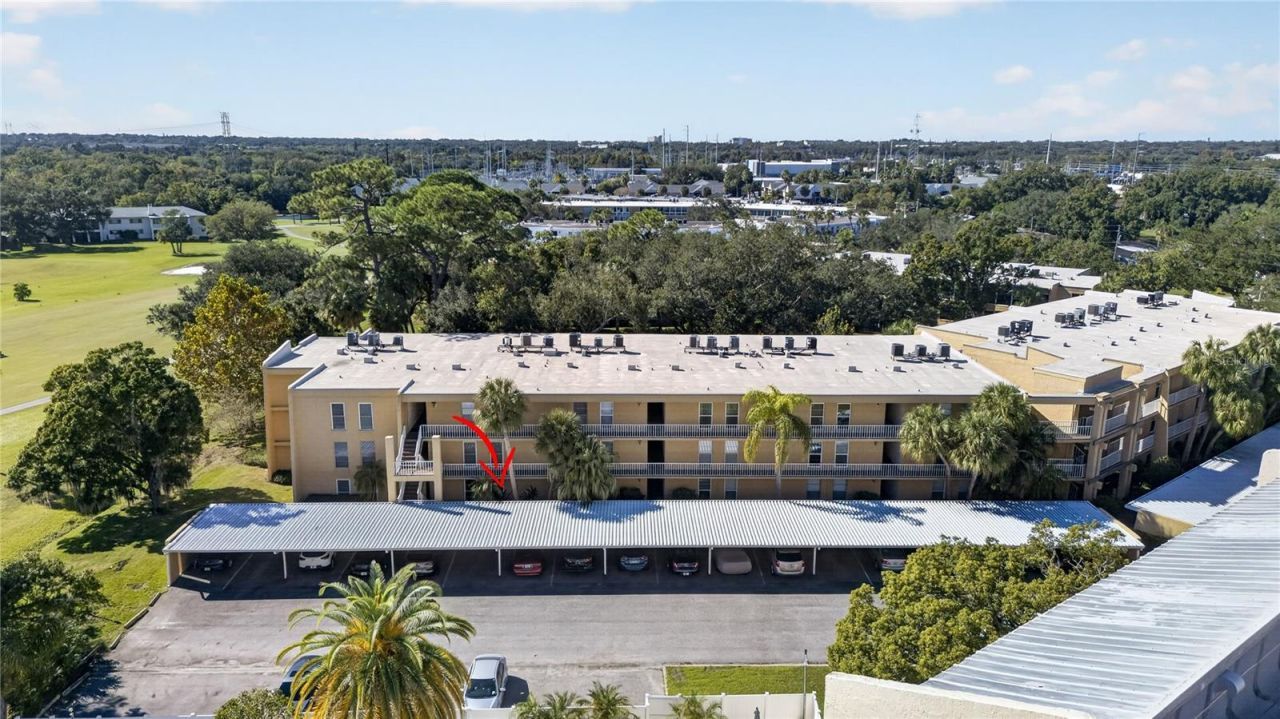
Virtually Staged. Ground-floor living in desirable Penthouse Greens! This well-maintained 2-bedroom, 2-bath condo offers a comfortable layout and an unbeatable location in an all-ages community. Features include impact-rated sliding glass doors and front entry door, large storage rooms, a heat-resistant kitchen countertop, under-cabinet lighting, A/C replaced in 2019, and an electrical panel updated in 2021. The Primary bedroom, is highligted by the beautifully remodeled primary bathroom, featuring dual sinks, a spacious walk-in shower with built-in bench seating, and a convenient linen closet and large walk in closet, creating a relaxing private retreat. Need storage? This home has 2 large storage closets, Laundry and Utility Room off the kitchen. The view of the gardens is mesmerizing and you can go out an play a round of golf at your leasure. Residents of Penthouse Greens enjoy access to a community pool and clubhouse, perfect for social gatherings and recreation. Located just 4.8 miles from the Gulf beaches, this condo is also minutes from Largo Central Park, home to concerts, festivals, and events throughout the year. Convenient access to Clearwater, Tampa, St. Pete-Clearwater International Airport, and Tampa International Airport makes commuting and travel easy while keeping shopping, dining, entertainment, and sporting events close at hand.Whether you're looking for a year-round residence or seasonal getaway, this condo offers the perfect blend of convenience, and Florida lifestyle.
Property Features
Property Type: Residential - Condominium
Cooling: Central Air
Heating: Central, Electric
Home Style: Coastal
Roof Type: Membrane
Stories: 3.0
Taxes: $348
Year Built: 1972
Amenities
Built-in Features
Ceiling Fans(s)
Open Floorplan
Primary Bedroom Main Floor
Thermostat
Tile Counters
Walk-In Closet(s)
Lighting
Private Entrance
Sidewalk
Feature Descriptions
Additional Rooms: Family Room, Florida Room, Formal Dining Room Separate, Inside Utility, Storage Rooms
Appliances: Dishwasher, Disposal, Dryer, Exhaust Fan, Range, Refrigerator, Washer
Association Amenities: Cable TV, Clubhouse, Elevators, Fitness Center, Maintenance, Pool
Community Features: Association Recreation - Lease, Buyer Approval Required, Clubhouse, Community Mailbox, Deed Restrictions, Fitness Center, Irrigation-Reclaimed Water, Pool, Street Lights
Condo Fee: $594/ Monthly
Directions: East Bay Drive to Country Club Drive, Turn on drive to Penthouse Greens, follow to Building E, park in Visitor spots.
Exterior: Block, Stucco
Flood Zone Code: X500
Flooring: Carpet, Tile
Foundation: Slab
HOA Y/N: Yes
Home Warranty Y/N: No
Listing Terms: Cash, Conventional
Lot: Cleared
Number of Pets: 1
Other Equipment: Irrigation Equipment, Private Entrance
Ownership: Condominium
Parking: Assigned, Guest
Parking Notes: Assigned, Guest
Pets Allowed: Yes
Pets Restrictions: Must fill out pet application when applying to Condo for purchase approval
Pets Size: Small (16-35 Lbs.)
Pets Weight (Max): 25
Pool: In Ground, Deck, Gunite, Heated, Lighting
Property Attached Y/N: No
Property Sub-Type: Condominium
Security: Fire Alarm, Smoke Detector(s)
Sewer: Public Sewer
Showing Instructions: Appointment Only, Call Listing Agent 2,No Lockbox, See Remarks, ShowingTime
Spa: Heated, In Ground
Special Sale Provisions: None
Utilities: Cable Connected, Electricity Connected, Public, Sewer Connected, Water Connected
Vegetation: Mature Landscaping
Water: Public
Water Access Y/N: No
Room Sizes
Kitchen: 8x11
Laundry: 5x10
Dining Room: 7x8
Living Room: 21x13
Florida Room: 16x8
Primary Bedroom: 18x11
Primary Bathroom: 14x5
Bedroom 2: 12x14
Bathroom 2: 5x8
Local Schools
High School: Largo High-PN
Middle School: Largo Middle-PN
Elementary School: Fuguitt Elementary-PN
Listed By / Shown By
Listed By
Agency Name: COLDWELL BANKER REALTY
Agency Contact: 727-581-9411
Shown By
Agent Name: Latoya Brown
Agent Phone: Cell: (754) 214-7762
Agency Title: Realty 100

Estimate Your Payment
Estimated Payment
$ 582.54 per month $489.40 Principal & Interest $29.00 Property Tax $64.14 Homeowner's InsuranceChange Payment Information



Member Participants (and their affiliated licensees, if applicable) shall indicate on their websites that IDX information is provided exclusively for consumers’ personal non-commercial use, that it may not be used for any purpose other than to identify prospective properties consumers may be interested in purchasing, that the data is deemed reliable but is not guaranteed by MLS GRID, and that the use of the MLS GRID Data may be subject to an end user license agreement prescribed by the Member Participant’s applicable MLS if any and as amended from time to time. MLS GRID may, at its discretion, require use of other disclaimers as necessary to protect Member Participant, and/or their MLS from liability.
Based on information submitted to the MLS GRID. All data is obtained from various sources and may not have been verified by broker or MLS GRID. Supplied Open House Information is subject to change without notice. All information should be independently reviewed and verified for accuracy. Properties may or may not be listed by the office/agent presenting the information.
Privacy Policy / DMCA Notice / ADA Accessibility


This site is hosted, designed and copyright
© 1994 - 2026 by
Delta Media Group, Inc. -- Patent Pending --
225 Country Club Drive , Unit E151 | MLS# TB8567432
This condo located at 225 Country Club Drive , Unit E151, Largo, FL 33771 is currently listed for sale with an asking price of $219,900. This property was built in 1972 and has 2 bedrooms and 2 full baths with 1450 sq. ft. Country Club Drive , Unit E151 is located in the PENTHOUSE GREENS D-E subdivision. Search PENTHOUSE GREENS D-E real estate on lbrown.realty100.com today.