LatoyaBrown

BEDS2
BATHS2 full
SQUARE FEET1,117
MLS#O6431671
STATUSActive
PROPERTY TYPERental - Single Family
SUBDIVISIONARBOR LAKES A CONDO
Property Description
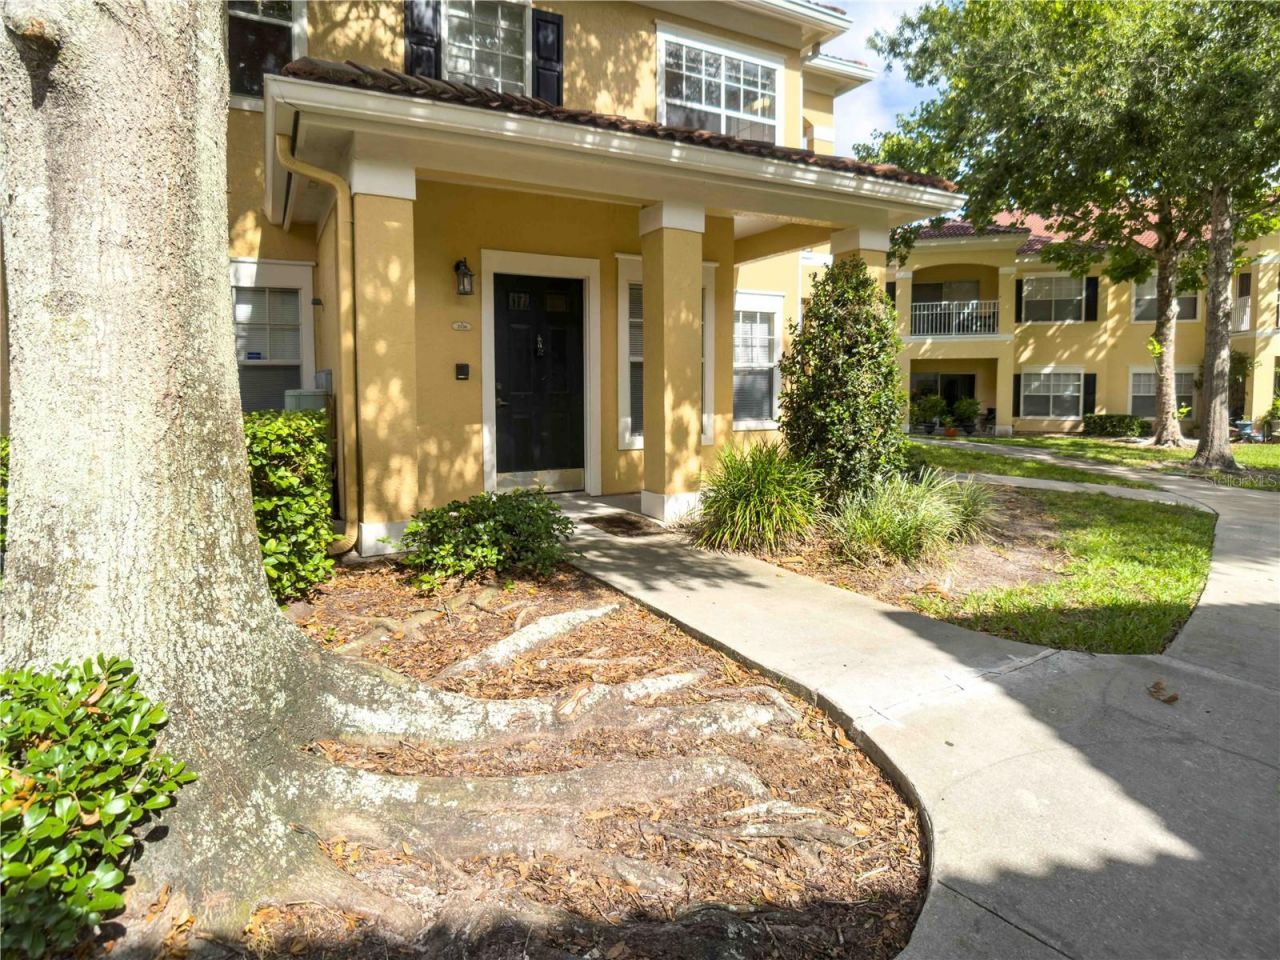
Lovely second floor 2 Bedroom 2 Bathroom Condo, located in Arbor lake gated community !!! This condo has a Split floor plan, with a great Master Bedroom featuring a large walk in closet and large bathroom with double sinks. Open Living Room and Kitchen area with a dining spot right next to the kitchen. All bedrooms and Living Room include upgraded ceiling fans that help to keep the home cool. Freshly painted and brand new laminate flooring. Community amenities include an elegant clubhouse with billiards & TV rooms, a business center, conference room, basketball court, fitness center, resort-style swimming pool and much more, convenient access to restaurants, Movie Theater, major shopping, including the Seminole Town Center Mall, Just minutes from I-4 & 417. Small pets welcome.
Property Features
Property Type: Rental - Single Family
Cooling: Central Air
Heating: Central
Year Built: 2002
Amenities
Ceiling Fans(s)
Living Room/Dining Room Combo
Thermostat
Feature Descriptions
Appliances: Dishwasher, Disposal, Microwave, Range, Refrigerator
Directions: Merge onto I-4 E via the ramp on the left toward Daytona Beach. Take the County Hwy-46A E exit, EXIT 101A, toward Sanford/Lake Mary/Rinehart Road N/Mall/Amtrak Auto Train. Turn right onto H E Thomas Jr Pkwy/County Hwy-46A. Turn left onto Arbor Lakes Cir.
Flood Zone Code: x
Home Warranty Y/N: No
Number of Pets: 1
Pets Allowed: Cats OK, Dogs OK
Pets Size: Very Small (Under 15 Lbs.)
Property Attached Y/N: No
Property Sub-Type: Apartment
Showing Instructions: Combination Lock Box
Water Access Y/N: No
Room Sizes
Primary Bedroom: 12x13
Listed By / Shown By
Listed By
Agency Name: WEST ORLANDO PROPERTY MANAGEMENT REALTY, LLC
Agency Contact: 407-922-6196
Shown By
Agent Name: Latoya Brown
Agent Phone: Cell: (754) 214-7762
Agency Title: Realty 100




Member Participants (and their affiliated licensees, if applicable) shall indicate on their websites that IDX information is provided exclusively for consumers’ personal non-commercial use, that it may not be used for any purpose other than to identify prospective properties consumers may be interested in purchasing, that the data is deemed reliable but is not guaranteed by MLS GRID, and that the use of the MLS GRID Data may be subject to an end user license agreement prescribed by the Member Participant’s applicable MLS if any and as amended from time to time. MLS GRID may, at its discretion, require use of other disclaimers as necessary to protect Member Participant, and/or their MLS from liability.
Based on information submitted to the MLS GRID. All data is obtained from various sources and may not have been verified by broker or MLS GRID. Supplied Open House Information is subject to change without notice. All information should be independently reviewed and verified for accuracy. Properties may or may not be listed by the office/agent presenting the information.
Privacy Policy / DMCA Notice / ADA Accessibility


This site is hosted, designed and copyright
© 1994 - 2026 by
Delta Media Group, Inc. -- Patent Pending --
2226 Arbor Lakes Circle | MLS# O6431671
This property located at 2226 Arbor Lakes Circle , Sanford, FL 32771 is currently listed for rent with an asking price of $1,750 / Monthly. Search Sanford real estate on lbrown.realty100.com today.