LatoyaBrown

BEDS3
BATHS2 full
SQUARE FEET2,026
MLS#OM729988
STATUSActive
PROPERTY TYPEResidential - Single Family
SUBDIVISIONRAINBOW SPRINGS THE WOODLANDS
Property Description
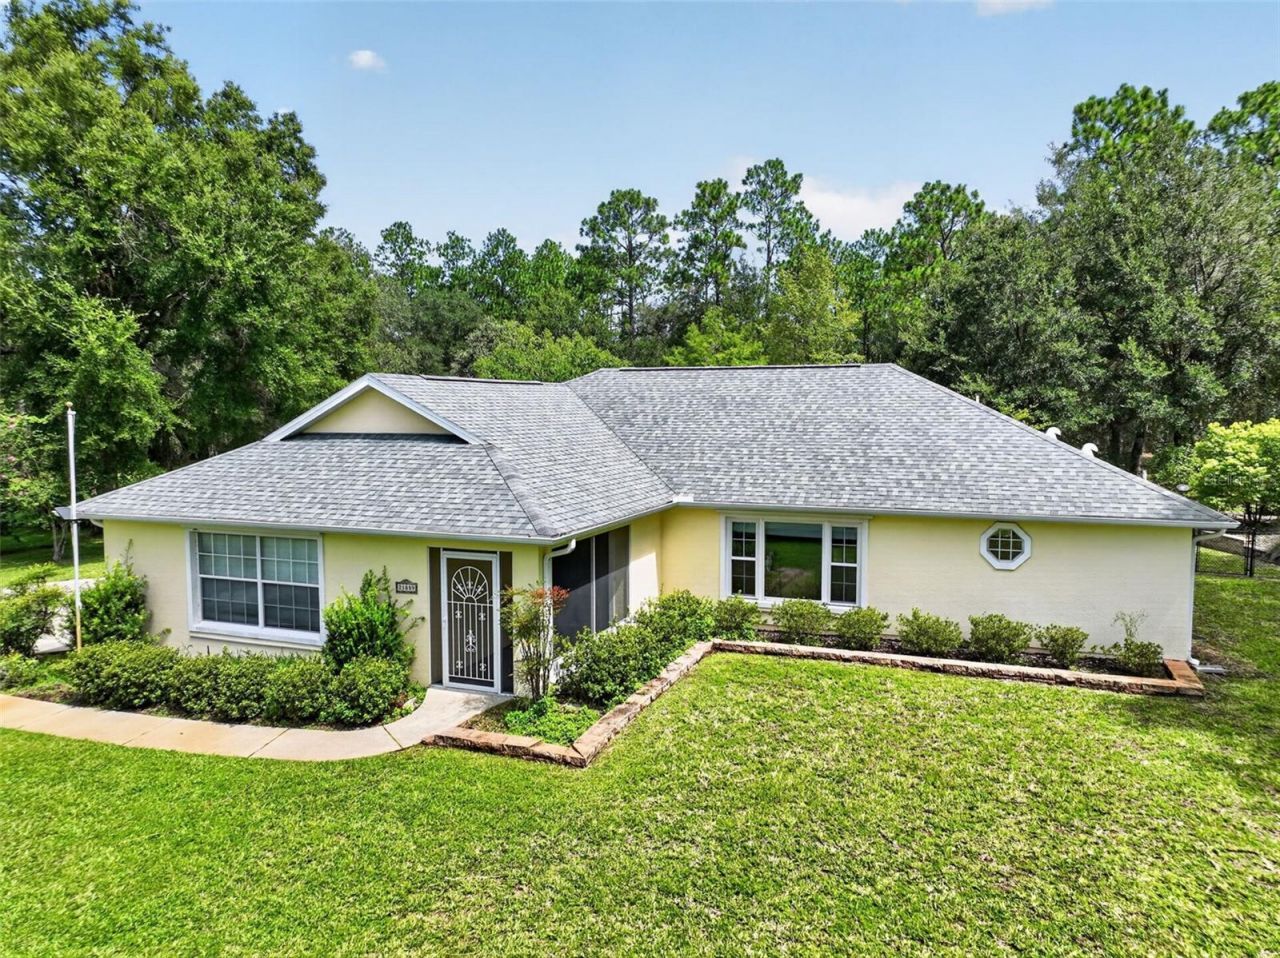
Welcome to your new home in The Woodlands in Rainbow Springs. This is definitely a place to enjoy peace and tranquility. If you need more room to roam the lot next door is for sale (1.10) for and additional $58,000. You will enter the home through a screened porch and then enter the foyer. You will notice the cathedral ceilings and the large living room, that is great for entertaining! The kitchen offers granite counter tops, real wood cabinetry with pull outs and tons of counter space. The split bedroom plan offers privacy for your quest with their own bathroom. The primary bedroom has a walk- in closet and an en suite bath with shower and double sinks. There is an additional room that could be used as a den, office or craft room. The den leads out to the screened lanai, and then you step outside to a brick paver patio and raised bed garden and beyond that the beauty of trees! The property is fenced with black vinyl fencing. The fence sits 60 feet inside the property line to the rear, 15 feet inside property line on the left side and on the right the fence is on the property line. The well has a water softener. ROOF was replaced in 2022. Rainbow Springs POA amenities include the Rainbow Springs Club which features a community swimming pool, lighted tennis courts, Bocce ball, pickleball, billiards, horseshoes, and a 9-hole Frisbee disk golf course, a restaurant, bar and grill. Community members have easy access to waterfalls and nature trails for hiking, private residents beach, easy swimming access, a kayak launch, covered picnic pavilions and more.
Property Features
Property Type: Residential - Single Family
Cooling: Central Air
Fenced: Yes
Garage: 2 car attached
Heating: Central, Electric
Lot Size: 1.09 Acres
Roof Type: Shingle
Stories: 1.0
Taxes: $5,409
Year Built: 2003
Amenities
Cathedral Ceiling(s)
Living Room/Dining Room Combo
Split Bedroom
Stone Counters
Walk-In Closet(s)
Window Treatments
Private Entrance
Private Mailbox
Private Yard
Feature Descriptions
Additional Rooms: Family Room, Formal Living Room Separate, Inside Utility
Appliances: Dishwasher, Dryer, Microwave, Range, Refrigerator, Washer
Association Amenities: Clubhouse, Fence Restrictions, Pickleball Court(s), Pool, Tennis Court(s)
Community Features: Deed Restrictions
Directions: From Ocala west on HWY left on Hwy 41 right on 88 Pl at the Woodlands of Rainboew Springs sign right on 217 Ct Rd left on 82 Street to home on right.
Exterior: Block, Concrete
Fencing: Chain Link
Flood Zone Code: x
Flooring: Carpet, Ceramic Tile
Foundation: Slab
Garage Dimensions: 22X25
HOA Fee: 250/ Annually
HOA Y/N: Yes
Home Warranty Y/N: No
Listing Terms: Cash, Conventional, FHA, VA Loan
Lot: In County, Landscaped, Paved
Lot Dimensions: 1.09
Number of Pets: 2
Other Equipment: Private Entrance, Private Yard
Other Structures: Shed(s), Storage
Ownership: Fee Simple
Parking: Garage Door Opener
Parking Notes: Garage Door Opener
Patio/Porch: Enclosed, Front Porch, Rear Porch, Screened
Pets Allowed: Cats OK, Dogs OK
Property Attached Y/N: No
Property Sub-Type: Single Family Residence
Sewer: Septic Tank
Showing Instructions: Supra Lock Box, Lock Box Electronic, ShowingTime
Special Sale Provisions: None
Utilities: Electricity Connected, Public, Sewer Connected
Water: Well
Water Access Y/N: No
Windows: Window Treatments
Zoning: A1
Room Sizes
Primary Bedroom: 13.1x17
Bedroom 2: 12.6x10.4
Bedroom 3: 12.6x9.1
Living Room: 22.9x13.8
Dining Room: 115x22.2
Kitchen: 13.4x12.2
Listed By / Shown By
Listed By
Agency Name: RE/MAX PREMIER REALTY
Agency Contact: 352-732-3222
Shown By
Agent Name: Latoya Brown
Agent Phone: Cell: (754) 214-7762
Agency Title: Realty 100

Estimate Your Payment
Estimated Payment
$ 1,445.06 per month $879.10 Principal & Interest $450.75 Property Tax $115.21 Homeowner's InsuranceChange Payment Information



Member Participants (and their affiliated licensees, if applicable) shall indicate on their websites that IDX information is provided exclusively for consumers’ personal non-commercial use, that it may not be used for any purpose other than to identify prospective properties consumers may be interested in purchasing, that the data is deemed reliable but is not guaranteed by MLS GRID, and that the use of the MLS GRID Data may be subject to an end user license agreement prescribed by the Member Participant’s applicable MLS if any and as amended from time to time. MLS GRID may, at its discretion, require use of other disclaimers as necessary to protect Member Participant, and/or their MLS from liability.
Based on information submitted to the MLS GRID. All data is obtained from various sources and may not have been verified by broker or MLS GRID. Supplied Open House Information is subject to change without notice. All information should be independently reviewed and verified for accuracy. Properties may or may not be listed by the office/agent presenting the information.
Privacy Policy / DMCA Notice / ADA Accessibility


This site is hosted, designed and copyright
© 1994 - 2026 by
Delta Media Group, Inc. -- Patent Pending --
21859 SW 82nd Street | MLS# OM729988
This single family home located at 21859 SW 82nd Street , Dunnellon, FL 34431 is currently listed for sale with an asking price of $395,000. This property was built in 2003 and has 3 bedrooms and 2 full baths with 2026 sq. ft. SW 82nd Street is located in the RAINBOW SPRINGS THE WOODLANDS subdivision. Search RAINBOW SPRINGS THE WOODLANDS real estate on lbrown.realty100.com today.