LatoyaBrown

BEDS9
BATHS11 full 2 partial
SQUARE FEET5,200
MLS#FC320434
STATUSActive
PROPERTY TYPEResidential -
SUBDIVISIONLAKE PICKET ESTATES 5 ACRE DEV 48 PARCELS
Property Description
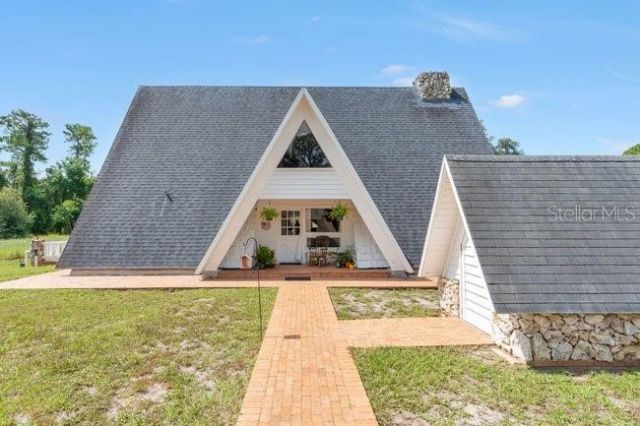
Elite Equestrian Facility available for purchase in Seminole County. 38+ potential incomeproducing acres complete with custom built home, two custom 2003 cement block barns containing 22Loddon designed stalls with air conditioned tack rooms, office, kitchenette, bath, and feed rooms.7 apartments, 14 bay equipment metal warehouse with hydraulic lift, a covered arena with GGTfooting with one entire short side with mirrors, plus many pastures, paddocks, and additionalstalls. 150 KW diesel generator to run all barn and apartment functions. A perfect opportunity forseveral equine disciplines, personal or professional. This property can accommodate anycombination of training, instruction, boarding, shows or family adventures! Too much detail tolist, let the pictures speak for themselves. Contact me for full details or to schedule a showing.24 Hr. notice please. Note extra parcel 2145 Dressage Cove is also included.
Property Features
Property Type: Residential -
Cooling: Central Air
Fenced: Yes
Garage: 1
Heating: Central, Electric
Home Style: Cottage, Custom
Lot Size: 38.89 Acres
Roof Type: Shingle
Stories: 2.0
Taxes: $11,955
Year Built: 1984
Amenities
Built-in Features
Cathedral Ceiling(s)
Eat-in Kitchen
Living Room/Dining Room Combo
Open Floorplan
Primary Bedroom Main Floor
Solid Surface Counters
Solid Wood Cabinets
Thermostat
Vaulted Ceiling(s)
Balcony
Storage
Feature Descriptions
Additional Rooms: Den/Library/Office
Appliances: Dryer, Electric Water Heater, Range, Refrigerator, Washer
Barn Features: Barn Apartment, Barn Office, Bathroom, Block, Center Aisle, Equipment, Feed Room, Horse Barn, Hot Water, Other, Tack Room, Washrack
Body of Water: LAKE PICKETT
Days on Site: 2
Directions: From Orlando take SR-50/East Colonial Dr, East. Turn left onto Lake Pickett Rd (CR-420). Go for 1.1 mi Turn right onto Lake Pickett Rd (CR-420) Go for 3.7 mi Turn left onto Chuluota Rd (CR-419) Go for 3.0 mi Turn right onto Lake Mills Rd Go for 1.8 mi
Exterior: Cedar, Frame
Fencing: Board, Fenced, Wire
Fireplace: Family Room, Masonry, Stone
Fireplace Y/N: Yes
Flood Zone Code: X & A*
Flooring: Carpet, Tile
Foundation: Slab
HOA Fee: 525/ Annually
HOA Y/N: Yes
Home Warranty Y/N: No
Horse Amenities: Arena, Riding Ring, Stable(s)
Listing Terms: Cash, Conventional
Lot: Cleared, Farm, In County, Pasture, Private, Street Dead-End, Zoned for Horses
Lot Dimensions: 38.89
Number of Stalls: 28
Number of Stalls: 28
Other Equipment: Fuel Tank(s), Generator, Livestock Equipment
Other Structures: Barn(s), Corral(s), Gazebo, Guest House, Other, Storage, Workshop
Ownership: Fee Simple
Patio/Porch: Covered
Pets Allowed: Yes
Property Attached Y/N: No
Property Sub-Type: Farm
Sewer: Septic Tank
Showing Instructions: 24 Hour Notice, Appointment Only, Call Listing Agent
Special Sale Provisions: None
Special View Info: Water
Utilities: BB/HS Internet Available, Electricity Connected, Sprinkler Well
Vegetation: Oak Trees, Trees/Landscaped
Water: Well
Water Access: Lake
Water Access Y/N: Yes
Zoning: A-5
Room Sizes
Primary Bedroom: 12x12
Bedroom 2: 11x12
Kitchen: 8x7
Living Room: 20x14
Local Schools
High School: Hagerty High
Middle School: Chiles Middle
Elementary School: Walker Elementary
Listed By / Shown By
Listed By
Agency Name: CHARLES RUTENBERG REALTY ORLANDO
Agency Contact: 407-622-2122
Shown By
Agent Name: Latoya Brown
Agent Phone: Cell: (754) 214-7762
Agency Title: Realty 100

Estimate Your Payment
Estimated Payment
$ 12,701.38 per month $10,348.88 Principal & Interest $996.25 Property Tax $1,356.25 Homeowner's InsuranceChange Payment Information



Member Participants (and their affiliated licensees, if applicable) shall indicate on their websites that IDX information is provided exclusively for consumers’ personal non-commercial use, that it may not be used for any purpose other than to identify prospective properties consumers may be interested in purchasing, that the data is deemed reliable but is not guaranteed by MLS GRID, and that the use of the MLS GRID Data may be subject to an end user license agreement prescribed by the Member Participant’s applicable MLS if any and as amended from time to time. MLS GRID may, at its discretion, require use of other disclaimers as necessary to protect Member Participant, and/or their MLS from liability.
Based on information submitted to the MLS GRID. All data is obtained from various sources and may not have been verified by broker or MLS GRID. Supplied Open House Information is subject to change without notice. All information should be independently reviewed and verified for accuracy. Properties may or may not be listed by the office/agent presenting the information.
Privacy Policy / DMCA Notice / ADA Accessibility


This site is hosted, designed and copyright
© 1994 - 2026 by
Delta Media Group, Inc. -- Patent Pending --
2121 Dressage Cove | MLS# FC320434
This home located at 2121 Dressage Cove, Chuluota, FL 32766 is currently listed for sale with an asking price of $4,650,000. This property was built in 1984 and has 9 bedrooms and 11 full and 2 partial baths with 5200 sq. ft. Dressage Cove is located in the LAKE PICKET ESTATES 5 ACRE DEV 48 PARCELS subdivision. Search LAKE PICKET ESTATES 5 ACRE DEV 48 PARCELS real estate on lbrown.realty100.com today.