LatoyaBrown

BEDS3
BATHS3 full
SQUARE FEET2,267
MLS#A12065587
STATUSActive
PROPERTY TYPEResidential - Condominium
SUBDIVISIONWINSTON TOWERS 600 CONDO
Property Description
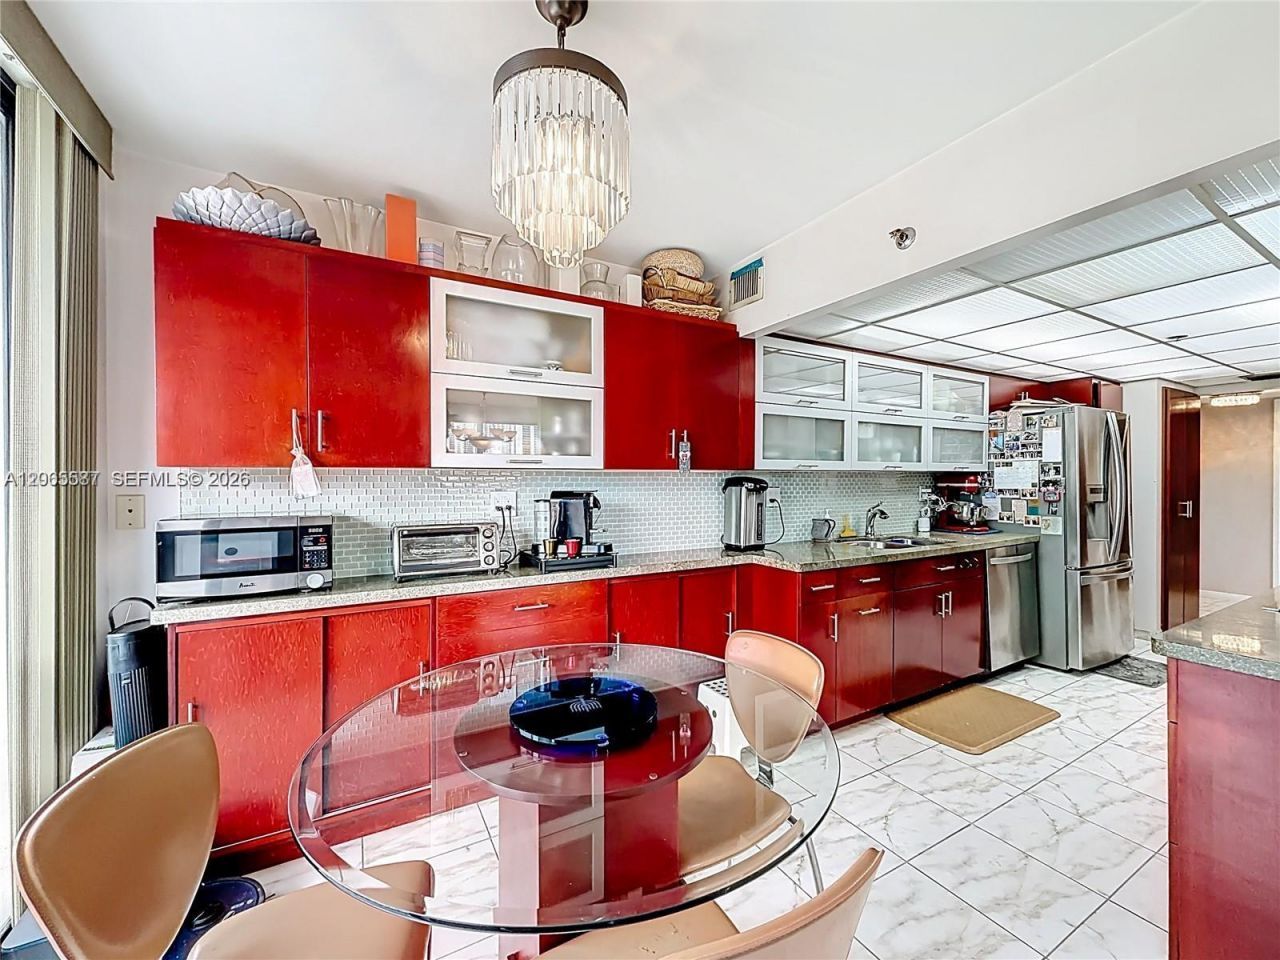
GREAT SIZE APT, THREE BEDROOMS AND THREE BATH APT IN WINSTON TOWERS 600: 2,267 SF , CORNER UNIT ON THE FOURTH FLOOR, SPACIOUS AND OPEN, LOTS OF SPACE FOR STORAGE AND BUILT IN CABINETS FOR OPTIMIZED ORGANIZATION, SPACIOUS KITCHEN WITH TWO OVENS AND LARGE NEWER WASHER AND DRYER, WALKING CLOSETS, WRAP AROUND TERRACE OVERLOOKING THE POOL AREA, EXTRA STORAGE SPACE NEXT TO THE APT IN THE HALLWAY IS AN ADVANTAGE, LOTS OF LIGHT, WALKING DISTANCE TO THE BEACH, AND SHOPPING AREAS, SCHOOL, PARKS, GATED COMMUNITY, 24 HOURS SECURITY IN THE LOBBY, EASY TO SHOW, CALL REALTOR!
Property Features
Property Type: Residential - Condominium
Cooling: Central Air, Electric, Other
Fenced: Yes
Garage: 1
Heating: Central, Other
Home Style: Corner Unit
Stories: 24.0
Taxes: $5,201
Year Built: 1981
Amenities
Interior Hall
Lobby
Elevator
Fire Sprinklers
Other
Other
Feature Descriptions
Appliances: Disposal, Refrigerator
Association Amenities: Elevator(s), Exercise Room, Hobby Room, Other
Crops Included Y/N: No
Directions: See GPS
Exterior: CBS Construction
Flooring: Ceramic Floor, Other
HOA Fee: 1200/ Monthly
Home Warranty Y/N: No
Lease Considered Y/N: No
Listing Terms: All Cash, Conventional
Other Equipment: Elevator
Parcel#: 31-22-11-046-1750
Parking: 1 Space, Additional Spaces Available, Other
Parking Notes: 1 Space, Additional Spaces Available, Other
Property Attached Y/N: Yes
Property Sub-Type: Condominium
Security: Fire Sprinklers, Fire Alarm, Complex Fenced, Elevator Secure, Lobby Secured, Other
Special View Info: Bay, Intracoastal View, Ocean View
Water Features: Canal Front, Waterfront
Local Schools
Middle School: Highland Oaks
Elementary School: Norman S. Edelcup K-8
Listed By / Shown By
Listed By
Agency Name: Miami Residence Inc.
Agency Phone: 305-751-1000
Shown By
Agent Name: Latoya Brown
Agent Phone: Cell: (754) 214-7762
Agency Title: Realty 100

Estimate Your Payment
Estimated Payment
$ 2,321.09 per month $1,668.95 Principal & Interest $433.42 Property Tax $218.72 Homeowner's InsuranceChange Payment Information


Privacy Policy / DMCA Notice / ADA Accessibility


This site is hosted, designed and copyright
© 1994 - 2026 by
Delta Media Group, Inc. -- Patent Pending --
210 174th St , Unit 409 | MLS# A12065587
This condo located at 210 174th St , Unit 409, Sunny Isles Beach, FL 33160 is currently listed for sale with an asking price of $749,900. This property was built in 1981 and has 3 bedrooms and 3 full baths with 2267 sq. ft. 174th St , Unit 409 is located in the WINSTON TOWERS 600 CONDO subdivision. Search WINSTON TOWERS 600 CONDO real estate on lbrown.realty100.com today.