LatoyaBrown

BEDS4
BATHS2 full
SQUARE FEET1,866
MLS#G5116178
STATUSActive
PROPERTY TYPEResidential - Single Family
SUBDIVISIONTRINITY LKS
Property Description
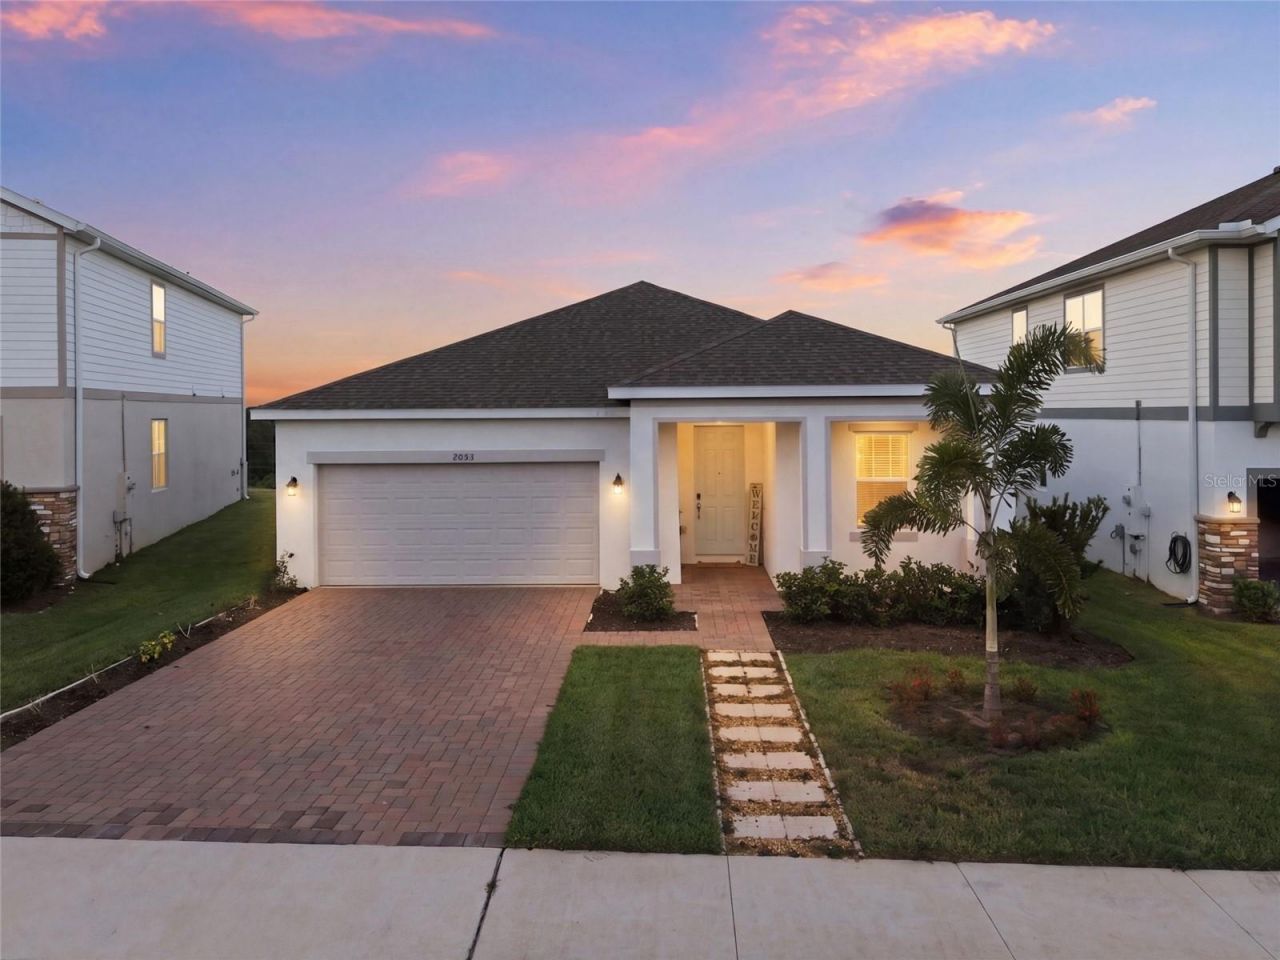
Rare opportunity in Trinity Lakes - this 4-bedroom, 2-bath single-story home backs to open green space with NO REAR NEIGHBORS, delivering the kind of privacy and panoramic view that almost never comes available in this community. Step out to the covered lanai and take in an unobstructed backdrop of Central Florida sunsets and wide-open sky, with nothing behind you but nature.Inside, an open-concept layout connects the great room, dining area, and kitchen into one bright, flowing living space. The kitchen anchors the home with a generous center island, abundant cabinetry and counter space, walk-in pantry, and stainless appliances - ideal for everyday living and for entertaining. Sliding glass doors flood the main living area with natural light and frame that rear view from the moment you walk in.The owner's suite is privately positioned at the rear of the home and takes full advantage of the view, with a spacious walk-in closet and an en-suite bath featuring dual vanities and a large walk-in shower. Three additional bedrooms and a full second bath sit on a split plan, offering flexibility for guests, a home office, or a playroom. Interior laundry room and a 2-car garage complete the layout.Trinity Lakes is a master-planned community offering a resort-style zero-entry pool with splash pad, clubhouse and fitness center, lakeside park with dock and covered wildlife viewing platform, sports field, dog park, shaded playground, and scenic walking trails throughout. Zoned for Lake County Schools - Groveland Elementary, Gray Middle, and South Lake High.Located on SR-19 just 3.5 miles from the Florida Turnpike, you're roughly 30 minutes to downtown Orlando, Walt Disney World, Universal, and SeaWorld, with Clermont shopping and dining, Lake Louisa State Park, Lakeridge Winery, and Green Valley Country Club all minutes away.Homesites like this one - private, elevated, and view-protected - are the first to go. Schedule your private showing today.
Property Features
Property Type: Residential - Single Family
Cooling: Central Air
Garage: 2 car attached
Heating: Central
Lot Size: 0.14 Acres
Roof Type: Shingle
Stories: 1.0
Taxes: $7,797
Year Built: 2024
Amenities
Ceiling Fans(s)
Eat-in Kitchen
High Ceilings
Living Room/Dining Room Combo
Open Floorplan
Solid Surface Counters
Walk-In Closet(s)
Sidewalk
Sliding Doors
Feature Descriptions
Additional Rooms: Great Room, Inside Utility
Appliances: Cooktop, Dishwasher, Microwave, Refrigerator
Builder: Trinit Family Builders
Directions: Turn left and take ramp onto State Road 19 (SR-19 S). Go for 2.7 mi. Turn right onto Lake Emma Rd. Go for 0.4 mi. Turn left onto Sunkist Way. Go for 197 ft. Turn right onto Rolling Leaf Rd. Go for 0.3 mi. Turn right onto Heart Lake Dr. Go for 217 ft.
Exterior: Block, Stucco
Flood Zone Code: X
Flooring: Carpet, Ceramic Tile
Foundation: Slab
HOA Fee: 95/ Monthly
HOA Y/N: Yes
Home Warranty Y/N: No
Listing Terms: Cash, Conventional, FHA, VA Loan
Lot: Cleared, Drainage Canal, Landscaped, Sloped
Lot Dimensions: 0.14
Model: Hayden
Other Equipment: Irrigation Equipment
Ownership: Fee Simple
Patio/Porch: Covered, Rear Porch
Pets Allowed: Yes
Pets Restrictions: Verify with hoa
Property Attached Y/N: No
Property Sub-Type: Single Family Residence
Security: Smoke Detector(s)
Sewer: Public Sewer
Showing Instructions: Combination Lock Box
Special Sale Provisions: None
Utilities: Cable Available, Cable Connected, Public, Sprinkler Meter, Water Connected
Vegetation: Trees/Landscaped
Water: Public
Water Access Y/N: No
Windows: Double Pane Windows
Room Sizes
Bedroom 1: 11.8x12.8
Bedroom 2: 11.8x12.1
Primary Bedroom: 15x11.6
Dining Room: 10x9.92
Family Room: 13.8x24.8
Kitchen: 10x13.58
Bedroom 4: 13.4x12
Listed By / Shown By
Listed By
Agency Name: MOBED REALTY, P.A.
Agency Contact: 352-223-4884
Shown By
Agent Name: Latoya Brown
Agent Phone: Cell: (754) 214-7762
Agency Title: Realty 100

Estimate Your Payment
Estimated Payment
$ 1,779.99 per month $999.28 Principal & Interest $649.75 Property Tax $130.96 Homeowner's InsuranceChange Payment Information



Member Participants (and their affiliated licensees, if applicable) shall indicate on their websites that IDX information is provided exclusively for consumers’ personal non-commercial use, that it may not be used for any purpose other than to identify prospective properties consumers may be interested in purchasing, that the data is deemed reliable but is not guaranteed by MLS GRID, and that the use of the MLS GRID Data may be subject to an end user license agreement prescribed by the Member Participant’s applicable MLS if any and as amended from time to time. MLS GRID may, at its discretion, require use of other disclaimers as necessary to protect Member Participant, and/or their MLS from liability.
Based on information submitted to the MLS GRID. All data is obtained from various sources and may not have been verified by broker or MLS GRID. Supplied Open House Information is subject to change without notice. All information should be independently reviewed and verified for accuracy. Properties may or may not be listed by the office/agent presenting the information.
Privacy Policy / DMCA Notice / ADA Accessibility


This site is hosted, designed and copyright
© 1994 - 2026 by
Delta Media Group, Inc. -- Patent Pending --
2053 Heart Lake Drive | MLS# G5116178
This single family home located at 2053 Heart Lake Drive , Groveland, FL 34736 is currently listed for sale with an asking price of $449,000. This property was built in 2024 and has 4 bedrooms and 2 full baths with 1866 sq. ft. Heart Lake Drive is located in the TRINITY LKS subdivision. Search TRINITY LKS real estate on lbrown.realty100.com today.