LatoyaBrown

BEDS3
BATHS2 full
SQUARE FEET1,663
MLS#A11988227
STATUSActive
PROPERTY TYPEResidential - Single Family
SUBDIVISIONCRYSTAL POINTE
Property Description
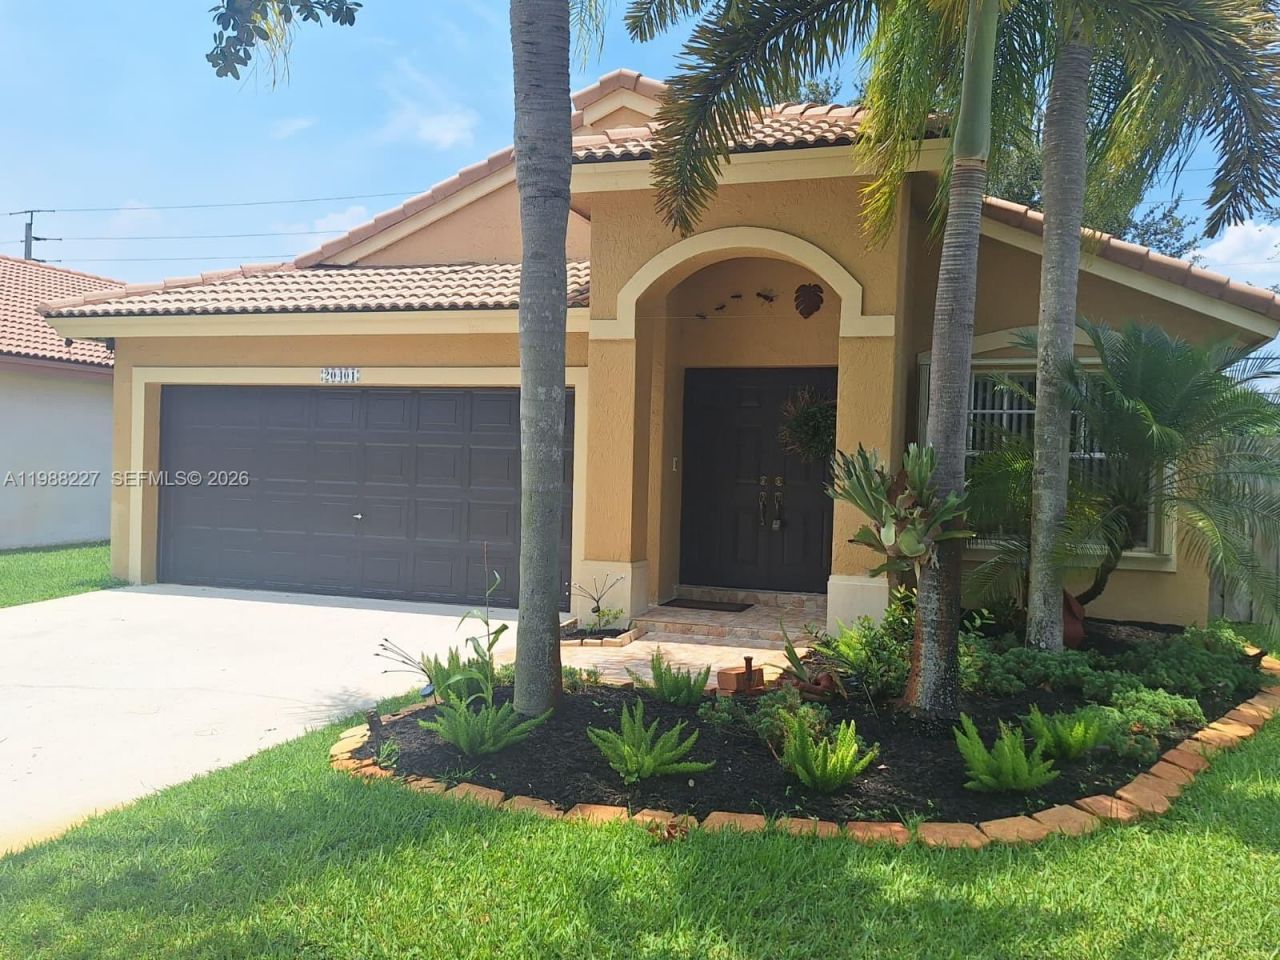
Prime Location. This charming home is just 3 minutes from HWY 27 (Okeechobee) and 15 minutes from I-75, offering easy access to major highways. Spacious layout. The property features three bedrooms, two full bathrooms, and a two-car garage, making it ideal for families or those seeking comfort. Quality Features. Includes an energy-efficient tankless electric water heater for on-demand hot water. Private Outdoor Space. The backyard boasts a relaxing jacuzzi and fruit trees (mango, avocado, and papaya), perfect for outdoor enjoyment. Nearby Amenities. Just a 3-minute walk to a community park with a swimming pool and tennis courts, ideal for recreation and leisure. No HOA approval required. No association approval needed for move-in. Low Monthly Fee: Only $130.
Property Features
Property Type: Residential - Single Family
Cooling: Central Air
Garage: 2
Heating: Central
Home Style: Detached, One Story
Lot Size: 0.13 Acres
Roof Type: Shingle
Taxes: $7,173
Year Built: 1998
Amenities
First Floor Entry
Other
Fruit Trees
Other
Feature Descriptions
Appliances: Dishwasher, Disposal, Dryer, Microwave, Electric Range, Refrigerator, Washer
Community Features: Other
Crops Included Y/N: No
Days on Site: 135
Exterior: Concrete Block Construction
Flooring: Ceramic Floor
HOA Fee: 130/ Monthly
Home Warranty Y/N: No
Lease Considered Y/N: No
Listing Terms: All Cash, Conventional, FHA, VA Loan
Lot: Less Than 1/4 Acre Lot
Parcel#: 513914090100
Parking: Driveway
Parking Notes: Driveway
Property Attached Y/N: No
Property Sub-Type: Single Family Residence
Sewer: Public Sewer
Special View Info: Other
Water: Municipal Water
Local Schools
High School: West Broward
Middle School: Glades
Elementary School: Sunset Lakes
Listed By / Shown By
Listed By
Agency Name: Florida New Dream Corp.
Agency Phone: 954-374-9534
Shown By
Agent Name: Latoya Brown
Agent Phone: Cell: (754) 214-7762
Agency Title: Realty 100

Estimate Your Payment
Estimated Payment
$ 2,221.37 per month $1,435.49 Principal & Interest $597.75 Property Tax $188.13 Homeowner's InsuranceChange Payment Information


Privacy Policy / DMCA Notice / ADA Accessibility


This site is hosted, designed and copyright
© 1994 - 2026 by
Delta Media Group, Inc. -- Patent Pending --
20401 SW 1st St | MLS# A11988227
This single family home located at 20401 SW 1st St, Pembroke Pines, FL 33029 is currently listed for sale with an asking price of $645,000. This property was built in 1998 and has 3 bedrooms and 2 full baths with 1663 sq. ft. SW 1st St is located in the CRYSTAL POINTE subdivision. Search CRYSTAL POINTE real estate on lbrown.realty100.com today.