LatoyaBrown

BEDS2
BATHS1 full
SQUARE FEET933
MLS#B26061523
STATUSActive
PROPERTY TYPEResidential - Condominium
SUBDIVISIONKING MOUNTAIN CONDO (AKA MONTEREY YACHT COUNTRY
Property Description
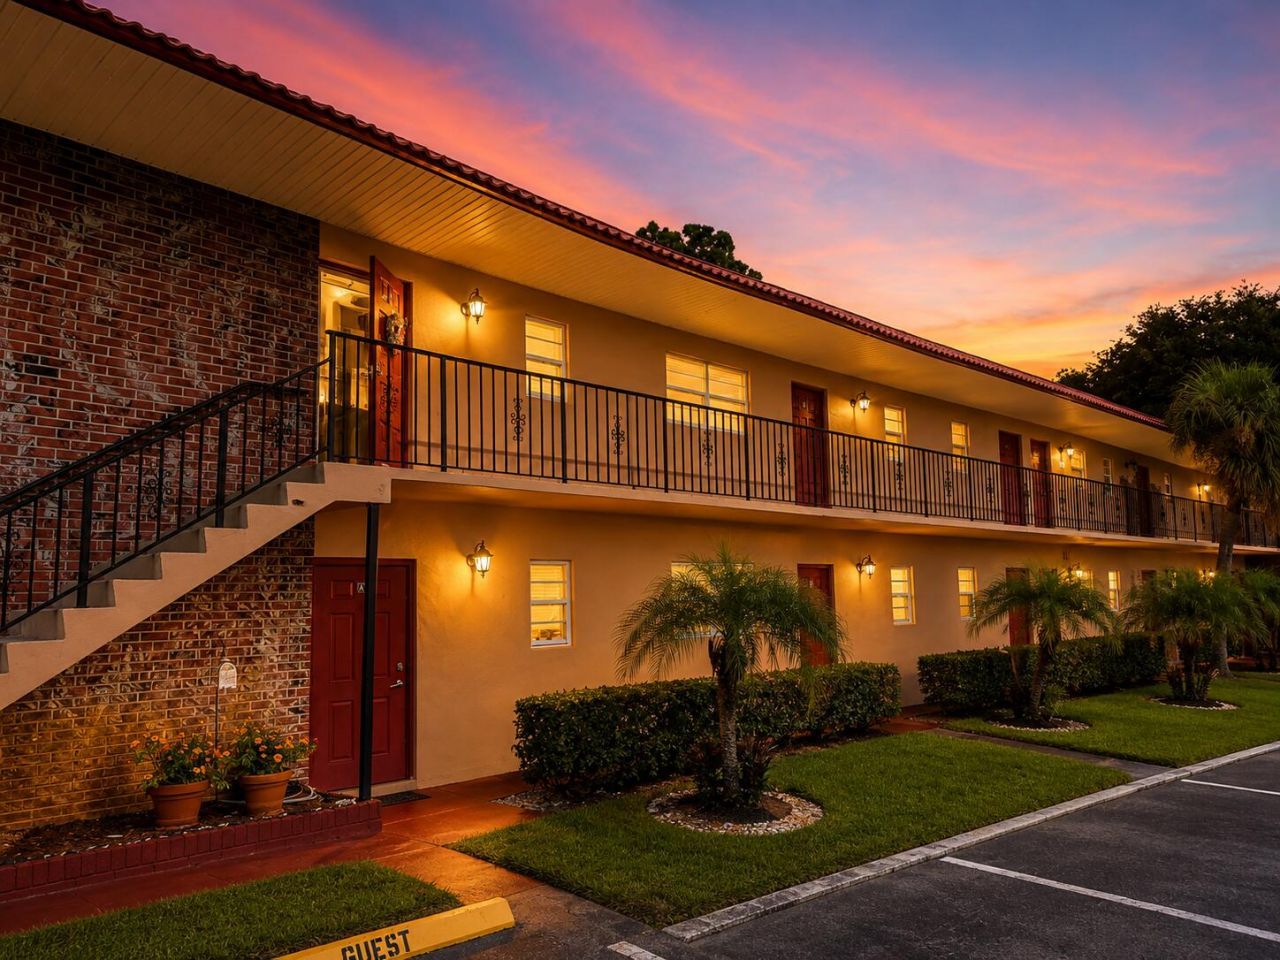
Wake up to the green-every single day. This 2-bed, 1-bath condo on the second floor of 55+ Monterey Yacht & Country Club comes with unlimited golf on the 9-hole executive course-included in your HOA! Renovated bathroom, modern light fixtures and a brand new dishwasher. Located Just 5 minutes from historic downtown Stuart (USA Today's #1 Small Coastal Town, 2024) and 15 minutes from Hutchinson Island's beaches. HOA also covers fitness center, library, heated pool, boat/kayak launch, fishing, bocce, billiards, and shuffleboard. 819 sqft, move-in ready. Your next chapter-country club flair, beach-town charm. Schedule your showing today! 55+active adult community.
Property Features
Property Type: Residential - Condominium
Cooling: Central Air, Ceiling Fan(s)
Heating: Central
Roof Type: Other
Stories: 2.0
Taxes: $1,806
Year Built: 1972
Amenities
Walk-In Closet(s)
Bedroom Layout - Stacked
Balcony
Feature Descriptions
Appliances: Disposal, Dishwasher, Electric Range, Microwave, Refrigerator, Range
Association: KING MOUNTAIN CONDOMINIUM ASSOCIATION INC
Association Amenities: Billiard Room, Clubhouse, Golf Course, Laundry, Parking, Pool, Shuffleboard Court, Bocce Ball, Kitchen Facilities, Library, Pickleball Court(s), Street Lights, Recreation Facilities
Association Fee Includes: Cable TV, Internet, Sewer, Common Areas, Golf, Hot Water, Roof Repairs, Recreation Facility, Pool Service
Balcony: Balcony - Covered, Balcony - Screened
Exterior: Block
Flooring: Laminate, Wood
Furnished: Furnished
HOA Fee: $721/ Monthly
Laundry: Common Area
Parcel#: 083841008041000708
Parking: Assigned
Parking Notes: Assigned
Pets Allowed: No
Restrictions: Buyer Approval Required, Limited # Vehicles, Other Restrictions, Parking - No Boat, Parking - No Motorcy
Security: Smoke Detector(s)
Sewer: Public Sewer
Special View Info: Golf Course
SQFT Living: 819
Structure Type: Multi Family
Total Rooms: 4
Utilities: Cable Available, Electricity Connected, Sewer Not Available, Water Available
Utilities: Cable Available, Electricity Connected, Sewer Not Available, Water Available
Water: Public
Waterfront Features: None
Room Sizes
Living Room: 22 X 13 Level Main
Kitchen: 9 X 8 Level Main
Primary Bedroom: 12 X 12 Level Main
Bedroom 2: 10 X 12 Level Main
Local Schools
High School: Jensen Beach
Middle School: Stuart
Elementary School: J.D. Parker
Listed By / Shown By
Listed By
Agency Name: LPT Realty, LLC
Agency Phone: 877-366-2213
Shown By
Agent Name: Latoya Brown
Agent Phone: Cell: (754) 214-7762
Agency Title: Realty 100

Estimate Your Payment
Estimated Payment
$ 427.40 per month $244.81 Principal & Interest $150.50 Property Tax $32.08 Homeowner's InsuranceChange Payment Information


Privacy Policy / DMCA Notice / ADA Accessibility


This site is hosted, designed and copyright
© 1994 - 2026 by
Delta Media Group, Inc. -- Patent Pending --
1979 SW Palm City Road, Unit G | MLS# B26061523
This condo located at 1979 SW Palm City Road, Unit G, Stuart, FL 34994 is currently listed for sale with an asking price of $110,000. This property was built in 1972 and has 2 bedrooms and 1 full baths with 933 sq. ft. SW Palm City Road, Unit G is located in the KING MOUNTAIN CONDO (AKA MONTEREY YACHT COUNTRY subdivision. Search KING MOUNTAIN CONDO (AKA MONTEREY YACHT COUNTRY real estate on lbrown.realty100.com today.