LatoyaBrown

BEDS3
BATHS2 full 1 partial
SQUARE FEET2,143
MLS#TB8536787
STATUSActive
PROPERTY TYPEResidential - Single Family
SUBDIVISIONMORSANI
Property Description
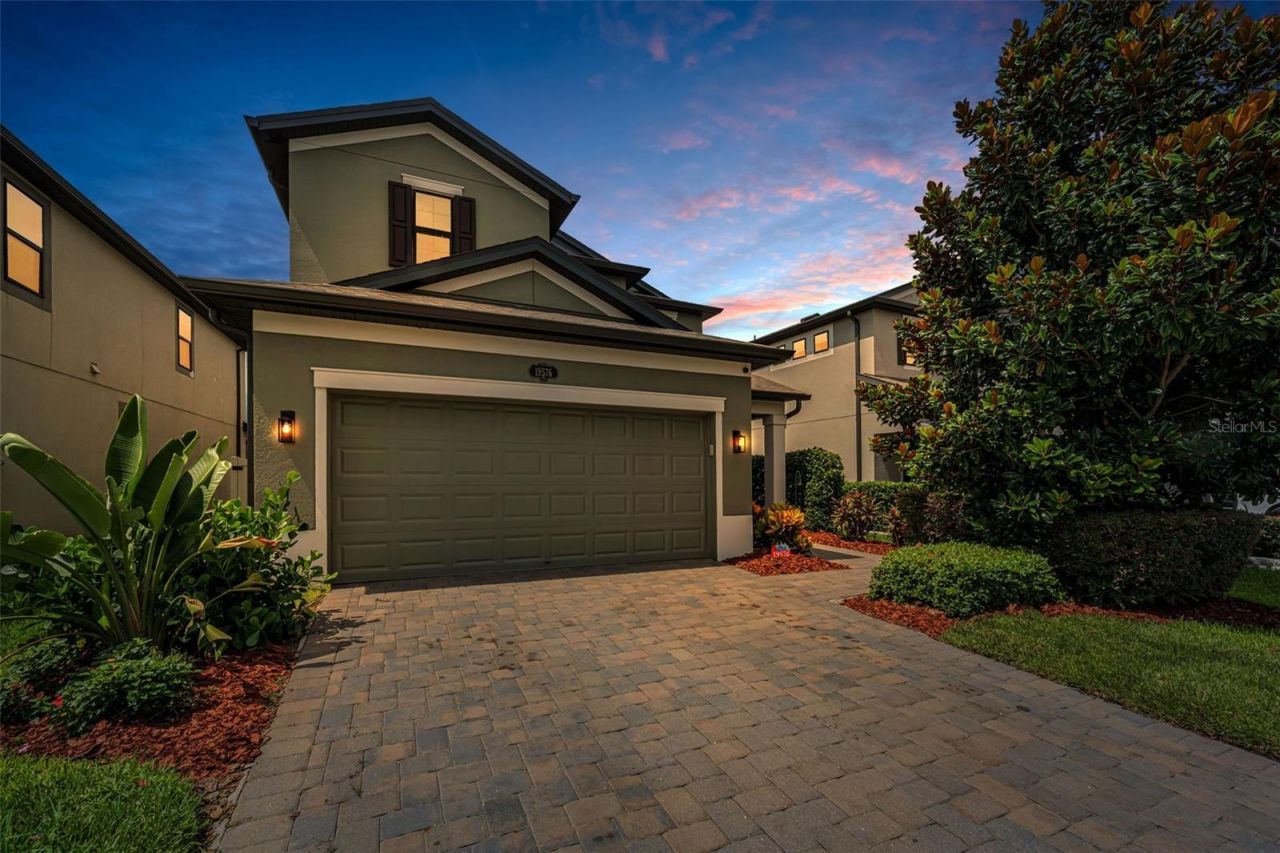
Situated on a PREMIUM water and conservation lot with no front neighbors, this LIKE-NEW 3-bedroom, 2.5 bath home with a dedicated flex room offers unmatched privacy, stunning sunsets, and a lifestyle that feels elevated from the moment you arrive. The Brick Paved driveway sets the tone, leading you into a home designed with both luxury and functionality in mind. Inside, the heart of the home is the chef's kitchen, featuring a large island, granite countertops, stainless steel appliances, and WATER VIEW-perfect for everyday cooking or hosting gatherings. The open layout flows effortlessly into bright living spaces with views of the water and conservation beyond. Upstairs, the primary suite provides a peaceful retreat with a well-appointed bath including double sinks for added convenience. The additional upstairs bathroom also features double sinks, making mornings easier for family or guests. The flexible bonus room on the main floor is ideal for a home office, study, or creative space. Step outside to the upgraded Brick Paved rear lanai, where you can unwind and take in panoramic water and conservation views-an incredible backdrop for evening relaxation and unforgettable sunsets. Located in a highly desired neighborhood with top-rated schools, this home sits across the street from the community pool, tennis courts, and playground, offering resort-style amenities just steps from your front door. With premium views, thoughtful upgrades, and an unbeatable location, this home delivers exceptional value and everyday comfort. Make your appointment TODAY!
Property Features
Property Type: Residential - Single Family
Cooling: Central Air
Fenced: Yes
Garage: 2 car attached
Heating: Central
Home Style: Florida
Lot Size: 0.13 Acres
Roof Type: Shingle
Stories: 2.0
Taxes: $7,810
Year Built: 2019
Amenities
Ceiling Fans(s)
Chair Rail
Crown Molding
High Ceilings
Kitchen/Family Room Combo
Open Floorplan
PrimaryBedroom Upstairs
Solid Wood Cabinets
Stone Counters
Private Yard
Sliding Doors
Feature Descriptions
Additional Rooms: Den/Library/Office
Appliances: Dishwasher, Disposal, Electric Water Heater, Microwave, Range, Refrigerator
Directions: Long Lake Ranch Blvd to address
Exterior: Block, Stucco
Fencing: Fenced, Vinyl
Flood Zone Code: X
Flooring: Carpet, Ceramic Tile, Laminate
Foundation: Slab
Garage Dimensions: 20x20
HOA Fee: 113/ Annually
HOA Y/N: Yes
Home Warranty Y/N: No
Listing Terms: Cash, Conventional, FHA, VA Loan
Lot Dimensions: 0.13
Other Equipment: Irrigation Equipment, Private Yard
Ownership: Fee Simple
Parking: Driveway, Garage Door Opener
Parking Notes: Driveway, Garage Door Opener
Patio/Porch: Patio, Rear Porch
Pets Allowed: Yes
Pets Restrictions: Confirm pet restrictions with the HOA
Property Attached Y/N: No
Property Sub-Type: Single Family Residence
Sewer: Public Sewer
Showing Instructions: See Remarks, ShowingTime
Special Sale Provisions: None
Utilities: Public
Water: Public
Water Access Y/N: No
Water View: Pond
Windows: Blinds, Double Pane Windows
Zoning: MPUD
Room Sizes
Living Room: 15x17
Family Room: 10x12
Primary Bathroom: 15x9
Local Schools
High School: Sunlake High School-PO
Middle School: Skybrooke K-8
Elementary School: Skybrooke K-8
Listed By / Shown By
Listed By
Agency Name: MIHARA & ASSOCIATES INC.
Agency Contact: 813-960-2300
Shown By
Agent Name: Latoya Brown
Agent Phone: Cell: (754) 214-7762
Agency Title: Realty 100

Estimate Your Payment
Estimated Payment
$ 1,959.79 per month $1,157.29 Principal & Interest $650.83 Property Tax $151.67 Homeowner's InsuranceChange Payment Information



Member Participants (and their affiliated licensees, if applicable) shall indicate on their websites that IDX information is provided exclusively for consumers’ personal non-commercial use, that it may not be used for any purpose other than to identify prospective properties consumers may be interested in purchasing, that the data is deemed reliable but is not guaranteed by MLS GRID, and that the use of the MLS GRID Data may be subject to an end user license agreement prescribed by the Member Participant’s applicable MLS if any and as amended from time to time. MLS GRID may, at its discretion, require use of other disclaimers as necessary to protect Member Participant, and/or their MLS from liability.
Based on information submitted to the MLS GRID. All data is obtained from various sources and may not have been verified by broker or MLS GRID. Supplied Open House Information is subject to change without notice. All information should be independently reviewed and verified for accuracy. Properties may or may not be listed by the office/agent presenting the information.
Privacy Policy / DMCA Notice / ADA Accessibility


This site is hosted, designed and copyright
© 1994 - 2026 by
Delta Media Group, Inc. -- Patent Pending --
19576 Breynia Drive | MLS# TB8536787
This single family home located at 19576 Breynia Drive , Lutz, FL 33558 is currently listed for sale with an asking price of $520,000. This property was built in 2019 and has 3 bedrooms and 2 full and 1 partial baths with 2143 sq. ft. Breynia Drive is located in the MORSANI subdivision. Search MORSANI real estate on lbrown.realty100.com today.