LatoyaBrown

BEDS2
BATHS2 full
SQUARE FEET1,434
MLS#G5116149
STATUSActive
PROPERTY TYPEResidential - Condominium
SUBDIVISIONVILLAGES/SOUTHERN OAKS RHETT V
Property Description
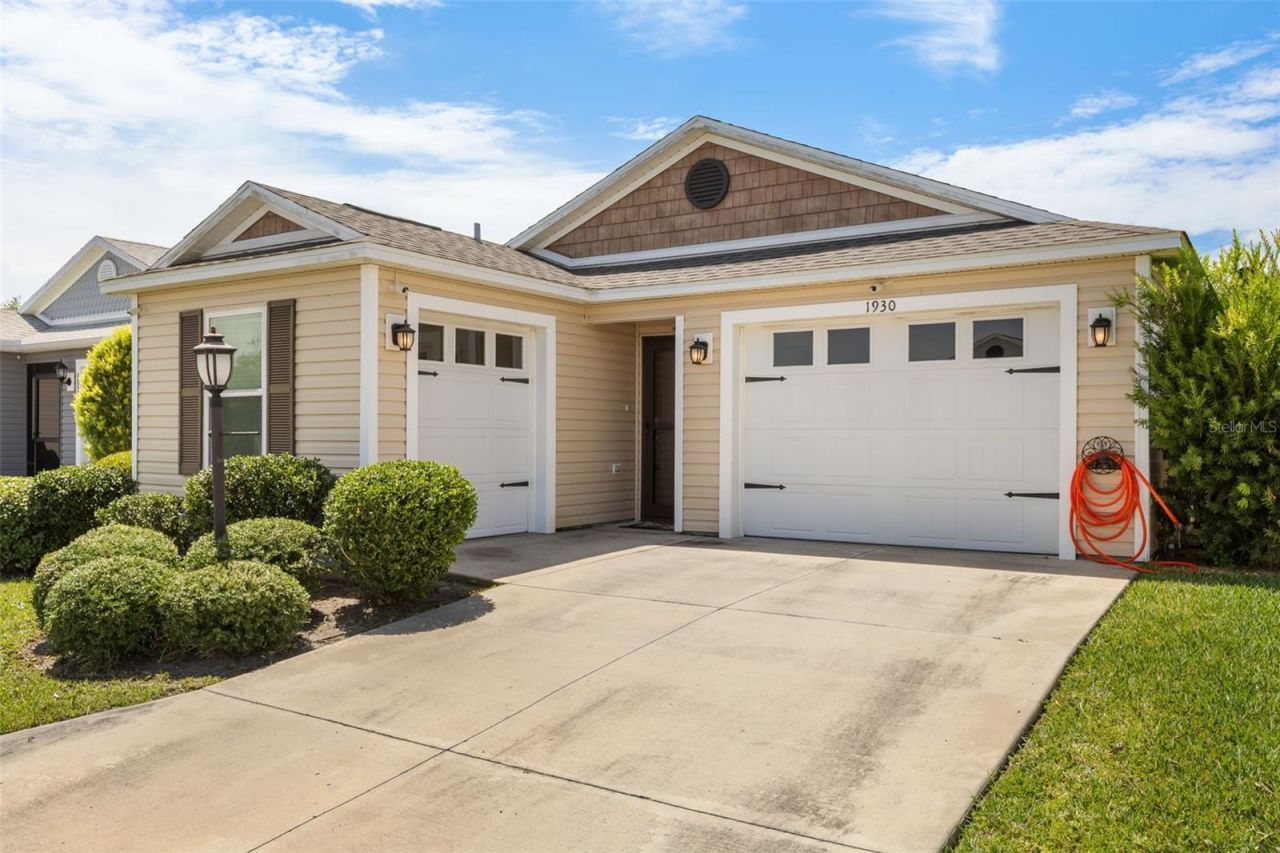
Experience the best of The Villages lifestyle in this beautifully turn-key furnished Sapphire Model patio villa, ideally located on Linden Isle-one of the most unique villa neighborhoods in The Villages. Nestled on a picturesque peninsula surrounded by water, Linden Isle offers a distinctive setting with scenic surroundings while remaining just minutes from everyday conveniences. Unlike a standard Sapphire Model, this home features an approximately 200-square-foot interior stretch, creating an impressive 1,434 square feet of thoughtfully designed living space. The open-concept floor plan is enhanced by volume ceilings, knockdown finishes, and an abundance of natural light from double-pane Low-E windows, creating a bright and spacious feel throughout. The well-appointed kitchen is designed for both everyday living and entertaining, featuring White Bay cabinetry, stainless steel appliances, a side-by-side refrigerator, natural gas range, and a generous breakfast bar that flows seamlessly into the living and dining areas. Luxury vinyl plank flooring extends throughout the main living spaces, while the bedrooms offer plush carpeting for added comfort. The spacious primary suite provides a relaxing retreat, complemented by a well-designed guest bedroom and bath, making this home ideal for hosting family and friends. Additional features include an inside laundry room, golf cart garage, and a natural gas tankless water heater for energy-efficient, endless hot water. Location is everything, and this home delivers. Just a short golf cart ride away, Magnolia Plaza offers the convenience of Publix, restaurants, banking, medical offices, shopping, and everyday services. You'll also enjoy quick access to championship and executive golf courses, recreation centers, swimming pools, pickleball, walking trails, and the countless clubs and activities that make The Villages one of the nation's premier active adult communities. Whether you're searching for a full-time residence, seasonal retreat, or investment opportunity, this expanded, move-in-ready villa combines exceptional value, thoughtful upgrades, and an unbeatable location. Simply unpack your suitcase and start enjoying everything The Villages has to offer!
Property Features
Property Type: Residential - Condominium
Cooling: Central Air
Garage: 2 car attached
Heating: Natural Gas
Lot Size: 0.08 Acres
Roof Type: Shingle
Stories: 1.0
Taxes: $4,075
Year Built: 2019
Amenities
Cathedral Ceiling(s)
Ceiling Fans(s)
High Ceilings
Kitchen/Family Room Combo
Living Room/Dining Room Combo
Open Floorplan
Primary Bedroom Main Floor
Thermostat
Vaulted Ceiling(s)
Walk-In Closet(s)
Rain Gutters
Sliding Doors
Sprinkler Metered
Feature Descriptions
Appliances: Dishwasher, Disposal, Dryer, Gas Water Heater, Microwave, Range, Refrigerator, Tankless Water Heater, Washer
Community Features: Community Mailbox, Deed Restrictions, Dog Park, Fitness Center, Golf Carts OK, Golf, Irrigation-Reclaimed Water, Park, Playground, Pool
Directions: From Magnolia Plaza, head east on Everglades Lane for approximately 0.1 miles. Turn right onto Marsh Bend Trail and continue for about 0.1 miles. Continue onto CR-501 South and travel approximately 0.5 miles. At the roundabout, take the third exit onto Co
Exterior: Vinyl Siding, Wood Siding
Flood Zone Code: X
Flooring: Carpet, Luxury Vinyl
Foundation: Slab
Garage Dimensions: 21X13
Home Warranty Y/N: No
Listing Terms: Cash, Conventional, FHA, VA Loan
Lot Dimensions: 0.08
Other Equipment: Irrigation Equipment
Other Fees: $204/ Monthly
Ownership: Fee Simple
Parking: Driveway, Garage Door Opener
Parking Notes: Driveway, Garage Door Opener
Patio/Porch: Patio
Pets Allowed: Yes
Property Attached Y/N: No
Property Sub-Type: Villa
Senior Community: Yes
Sewer: Public Sewer
Showing Instructions: Combination Lock Box, ShowingTime
Special Sale Provisions: None
Utilities: Cable Connected, Electricity Connected, Natural Gas Connected, Sewer Connected, Sprinkler Meter, Sprinkler Recycled, Underground Utilities, Water Connected
Water: Public
Water Access Y/N: No
Zoning: RES
Room Sizes
Dining Room: 11.2x7.11
Living Room: 16x13.6
Kitchen: 9.7x17.9
Primary Bedroom: 15.11x11.9
Bedroom 2: 12.3x12.4
Listed By / Shown By
Listed By
Agency Name: WORTH CLARK REALTY
Agency Contact: 352-988-7777
Shown By
Agent Name: Latoya Brown
Agent Phone: Cell: (754) 214-7762
Agency Title: Realty 100

Estimate Your Payment
Estimated Payment
$ 1,144.85 per month $711.96 Principal & Interest $339.58 Property Tax $93.30 Homeowner's InsuranceChange Payment Information



Member Participants (and their affiliated licensees, if applicable) shall indicate on their websites that IDX information is provided exclusively for consumers’ personal non-commercial use, that it may not be used for any purpose other than to identify prospective properties consumers may be interested in purchasing, that the data is deemed reliable but is not guaranteed by MLS GRID, and that the use of the MLS GRID Data may be subject to an end user license agreement prescribed by the Member Participant’s applicable MLS if any and as amended from time to time. MLS GRID may, at its discretion, require use of other disclaimers as necessary to protect Member Participant, and/or their MLS from liability.
Based on information submitted to the MLS GRID. All data is obtained from various sources and may not have been verified by broker or MLS GRID. Supplied Open House Information is subject to change without notice. All information should be independently reviewed and verified for accuracy. Properties may or may not be listed by the office/agent presenting the information.
Privacy Policy / DMCA Notice / ADA Accessibility


This site is hosted, designed and copyright
© 1994 - 2026 by
Delta Media Group, Inc. -- Patent Pending --
1930 Rhett Road | MLS# G5116149
This condo located at 1930 Rhett Road , The Villages, FL 32163 is currently listed for sale with an asking price of $319,900. This property was built in 2019 and has 2 bedrooms and 2 full baths with 1434 sq. ft. Rhett Road is located in the VILLAGES/SOUTHERN OAKS RHETT V subdivision. Search VILLAGES/SOUTHERN OAKS RHETT V real estate on lbrown.realty100.com today.