LatoyaBrown

BEDS2
BATHS2 full
SQUARE FEET1,003
MLS#TB8551555
STATUSActive
PROPERTY TYPEResidential - Single Family
SUBDIVISIONNORTH VAMO
Property Description
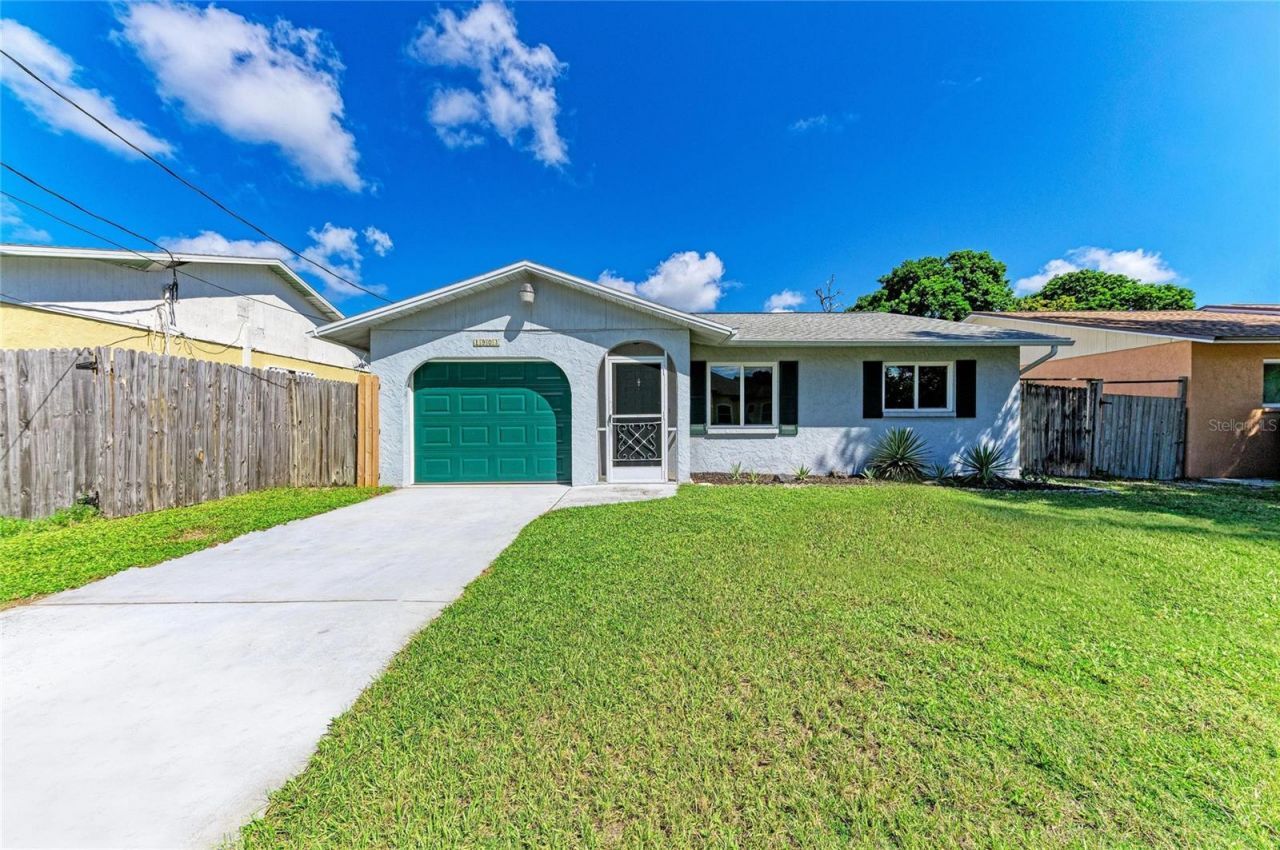
Step into a home where all the heavy lifting has already been done, allowing you to focus entirely on the Florida lifestyle. This beautifully updated 2-bedroom, 2-bathroom residence offers a seamless blend of modern durability and relaxed comfort. From the moment you enter, you'll notice the cohesive wood-look tile flooring that flows through every room, providing a stylish, low-maintenance foundation for your coastal decor.The heart of the home extends outdoors to a private oasis. Spend your afternoons lounging on the expansive paver deck or cooling off in the sparkling pool, which features a premium pebble tech surface and a brand-new filter system (2026). The entire outdoor space is protected by a screened-in enclosure, making it the perfect spot for alfresco dining or a quiet morning coffee.Peace of mind is built into the very bones of this property. Significant capital improvements include a new A/C system (December 2024), a brand-new septic system (July 2025), and a roof replaced in 2017. Furthermore, the home is outfitted with hurricane impact windows and a hurricane-rated garage door, offering both energy efficiency and robust protection. Whether you are looking for a primary residence or a streamlined seasonal getaway, this Sarasota gem is ready for its next chapter.Adding to the ease of your transition, this home is available partially furnished, making it truly move-in ready. The location is just as impressive as the updates, situated near everyday essentials like Trader Joe's and Publix, along with a wide array of local shopping and dining options. With quick access to the freeway and a short drive to the world-famous sands of Siesta Key, you have the best of Sarasota right at your doorstep.
Property Features
Property Type: Residential - Single Family
Cooling: Central Air
Fenced: Yes
Garage: 1 car attached
Heating: Central, Electric
Lot Size: 0.17 Acres
Roof Type: Shingle
Stories: 1.0
Taxes: $1,445
Year Built: 1980
Amenities
Ceiling Fans(s)
Primary Bedroom Main Floor
Private Mailbox
Private Yard
Feature Descriptions
Appliances: Dishwasher, Dryer, Electric Water Heater, Range, Refrigerator, Washer
Days on Site: 1
Directions: From S Tamiami Trail, west onto Wharf Rd, north onto Filson Place, west onto Colleen, house will be on the right
Exterior: Block
Fencing: Wood
Flood Zone Code: X
Flooring: Tile
Foundation: Slab
Home Warranty Y/N: No
Listing Terms: Cash, Conventional, FHA, VA Loan
Lot: In County, Unincorporated
Lot Dimensions: 0.17
Number of Septics: 1
Other Equipment: Private Yard
Ownership: Fee Simple
Parking: Driveway, Garage Door Opener
Parking Notes: Driveway, Garage Door Opener
Patio/Porch: Covered, Deck, Rear Porch, Screened
Pets Allowed: Yes
Pool: In Ground, Screen Enclosure
Property Attached Y/N: No
Property Sub-Type: Single Family Residence
Sewer: Septic Tank
Showing Instructions: ShowingTime
Special Sale Provisions: None
Swimming Pool: Yes
Utilities: BB/HS Internet Available, Electricity Connected, Water Connected
Water: Well
Water Access Y/N: No
Windows: Double Pane Windows, Insulated Windows
Zoning: RSF3
Room Sizes
Living Room: 22x12
Primary Bedroom: 12.5x12
Primary Bathroom: 9.5x4.5
Bedroom 2: 12x9.5
Bathroom 2: 8x5
Dinette: 7x10
Kitchen: 10x10.5
Local Schools
High School: Riverview High
Middle School: Brookside Middle
Elementary School: Gulf Gate Elementary
Listed By / Shown By
Listed By
Agency Name: COMPASS FLORIDA LLC
Agency Contact: 727-380-2067
Shown By
Agent Name: Latoya Brown
Agent Phone: Cell: (754) 214-7762
Agency Title: Realty 100

Estimate Your Payment
Estimated Payment
$ 1,001.45 per month $778.95 Principal & Interest $120.42 Property Tax $102.08 Homeowner's InsuranceChange Payment Information



Member Participants (and their affiliated licensees, if applicable) shall indicate on their websites that IDX information is provided exclusively for consumers’ personal non-commercial use, that it may not be used for any purpose other than to identify prospective properties consumers may be interested in purchasing, that the data is deemed reliable but is not guaranteed by MLS GRID, and that the use of the MLS GRID Data may be subject to an end user license agreement prescribed by the Member Participant’s applicable MLS if any and as amended from time to time. MLS GRID may, at its discretion, require use of other disclaimers as necessary to protect Member Participant, and/or their MLS from liability.
Based on information submitted to the MLS GRID. All data is obtained from various sources and may not have been verified by broker or MLS GRID. Supplied Open House Information is subject to change without notice. All information should be independently reviewed and verified for accuracy. Properties may or may not be listed by the office/agent presenting the information.
Privacy Policy / DMCA Notice / ADA Accessibility


This site is hosted, designed and copyright
© 1994 - 2026 by
Delta Media Group, Inc. -- Patent Pending --
1903 Colleen Street | MLS# TB8551555
This single family home located at 1903 Colleen Street, Sarasota, FL 34231 is currently listed for sale with an asking price of $350,000. This property was built in 1980 and has 2 bedrooms and 2 full baths with 1003 sq. ft. Colleen Street is located in the NORTH VAMO subdivision. Search NORTH VAMO real estate on lbrown.realty100.com today.