LatoyaBrown

BEDS2
BATHS2 full
SQUARE FEET1,854
MLS#W7888368
STATUSActive
PROPERTY TYPEResidential - Condominium
SUBDIVISIONHERITAGE PINES VILLAGE 12
Property Description
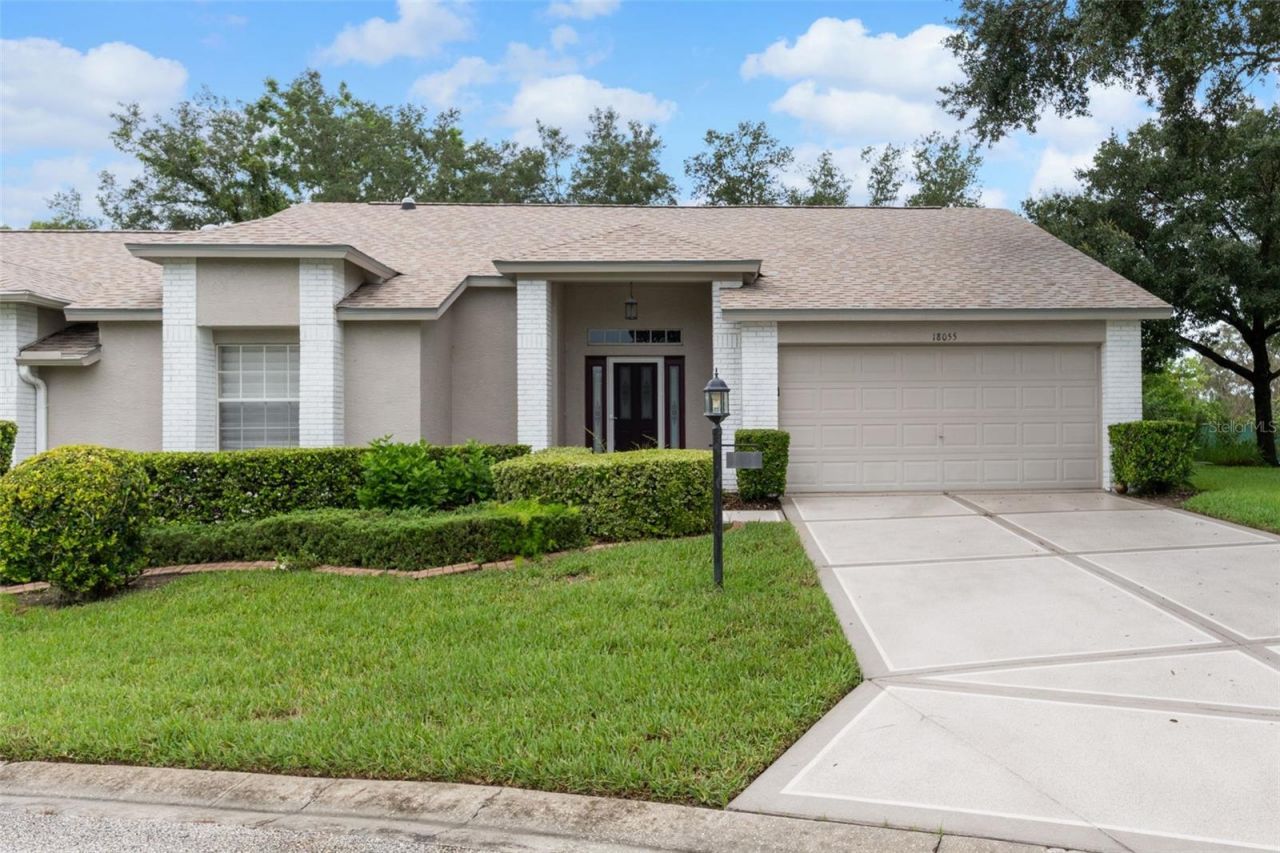
Virtually Staged. 2BR/2BA end-unit villa in Heritage Pines, Hudson. Screened lanai, 2-car garage, cathedral ceilings, Roof 2025, Flood Zone X. Meticulously maintained 2-bedroom, 2-bath end-unit villa in the gated Heritage Pines golf community in Hudson. Built in 2005, this single-story home offers approximately 1,854 square feet of living space with a split-bedroom floor plan, cathedral ceilings, laminate flooring, interior panel doors, updated light fixtures, ceiling fans, and an attached 2-car garage with finished coated floor. Pride of ownership is evident throughout this exceptionally clean home.The spacious living and dining room combination provides an open, comfortable layout, breakfast and dining area lead to the screened lanai. The kitchen features granite countertops, stainless steel appliances, a new faucet, breakfast bar, closet pantry, and separate dinette. Refrigerator, range, microwave, dishwasher, washer, dryer, Culligan water filtration system, and wine cooler convey with the sale.The primary suite features plantation shutters, a ceiling fan, dual walk-in closets, and an en-suite bath with a walk-in shower, vanity, and built-in desk area. The guest bedroom and full guest bath with stone countertop and walk-in shower are located on the opposite side of the home, creating separation within the split-bedroom layout. An indoor laundry room with sink adds everyday convenience.Enjoy Florida outdoor living on the screened lanai with birdcage overlooking the fenced rear setting. Major improvements include the roof replaced in 2025. The property is located in Flood Zone X according to the county property record.Heritage Pines offers an amenity-rich lifestyle with an 18-hole championship golf course, heated pool and spa, fitness center, clubhouse with restaurant and bar, billiards, woodworking shop, arts and crafts room, and an active social calendar. HOA services include security, cable, internet, lawn care, exterior painting, termite prevention, and irrigation.Schedule your private showing and experience this well-maintained end-unit villa and the Heritage Pines lifestyle.
Property Features
Property Type: Residential - Condominium
Cooling: Central Air
Garage: 2 car attached
Heating: Central
Lot Size: 0.11 Acres
Roof Type: Shingle
Stories: 1.0
Taxes: $3,315
Year Built: 2005
Amenities
Cathedral Ceiling(s)
Ceiling Fans(s)
Eat-in Kitchen
Living Room/Dining Room Combo
Open Floorplan
Primary Bedroom Main Floor
Split Bedroom
Stone Counters
Thermostat
Walk-In Closet(s)
Lighting
Private Entrance
Private Mailbox
Feature Descriptions
Appliances: Dishwasher, Dryer, Electric Water Heater, Microwave, Range, Refrigerator, Washer, Water Filtration System, Wine Refrigerator
Community Features: Association Recreation - Owned, Clubhouse, Deed Restrictions, Fitness Center, Gated Community - Guard, Golf Carts OK, Golf, Irrigation-Reclaimed Water, Pool, Restaurant, Sidewalks, Tennis Court(s), Street Lights
Directions: Hwy 19 North Hudson. Turn right onto Countyline rd. Turn right onto Grand Club Dr, Heritage Pines. Drive through Gate House. Turn right onto Edge Park Dr. Turn left onto Baywood Forest Dr. Turn right onto Tarrington Pl. Drive past Tendring Ct. Villa
Exterior: Block, Stucco
Flood Zone Code: X
Flooring: Carpet, Laminate, Tile
Foundation: Slab
HOA Fee: 154/ Monthly
HOA Y/N: Yes
Home Warranty Y/N: No
Listing Terms: Cash, Conventional, FHA, VA Loan
Lot Dimensions: 0.11
Other Equipment: Private Entrance
Ownership: Fee Simple
Pets Allowed: Cats OK, Dogs OK
Pets Restrictions: No size restrictions. All pets must be leashed at all times and picked up after.
Property Attached Y/N: No
Property Sub-Type: Villa
Senior Community: Yes
Sewer: Public Sewer
Showing Instructions: Supra Lock Box, ShowingTime
Special Sale Provisions: None
Utilities: Cable Connected, Electricity Connected, Fire Hydrant, Sewer Connected, Underground Utilities, Water Connected
Water: Public
Water Access Y/N: No
Windows: Skylight(s)
Zoning: MPUD
Room Sizes
Primary Bedroom: 16x16
Living Room: 24x24
Kitchen: 10x13
Listed By / Shown By
Listed By
Agency Name: SVG REALTY LLC
Agency Contact: 352-206-4196
Shown By
Agent Name: Latoya Brown
Agent Phone: Cell: (754) 214-7762
Agency Title: Realty 100

Estimate Your Payment
Estimated Payment
$ 928.21 per month $576.42 Principal & Interest $276.25 Property Tax $75.54 Homeowner's InsuranceChange Payment Information



Member Participants (and their affiliated licensees, if applicable) shall indicate on their websites that IDX information is provided exclusively for consumers’ personal non-commercial use, that it may not be used for any purpose other than to identify prospective properties consumers may be interested in purchasing, that the data is deemed reliable but is not guaranteed by MLS GRID, and that the use of the MLS GRID Data may be subject to an end user license agreement prescribed by the Member Participant’s applicable MLS if any and as amended from time to time. MLS GRID may, at its discretion, require use of other disclaimers as necessary to protect Member Participant, and/or their MLS from liability.
Based on information submitted to the MLS GRID. All data is obtained from various sources and may not have been verified by broker or MLS GRID. Supplied Open House Information is subject to change without notice. All information should be independently reviewed and verified for accuracy. Properties may or may not be listed by the office/agent presenting the information.
Privacy Policy / DMCA Notice / ADA Accessibility


This site is hosted, designed and copyright
© 1994 - 2026 by
Delta Media Group, Inc. -- Patent Pending --
18055 Tarrington Place | MLS# W7888368
This condo located at 18055 Tarrington Place, Hudson, FL 34667 is currently listed for sale with an asking price of $259,000. This property was built in 2005 and has 2 bedrooms and 2 full baths with 1854 sq. ft. Tarrington Place is located in the HERITAGE PINES VILLAGE 12 subdivision. Search HERITAGE PINES VILLAGE 12 real estate on lbrown.realty100.com today.