LatoyaBrown

BEDS2
BATHS2 full
SQUARE FEET1,270
MLS#A12059328
STATUSActive
PROPERTY TYPEResidential - Single Family
SUBDIVISIONPOMPANO BEACH HIGHLANDS
Property Description
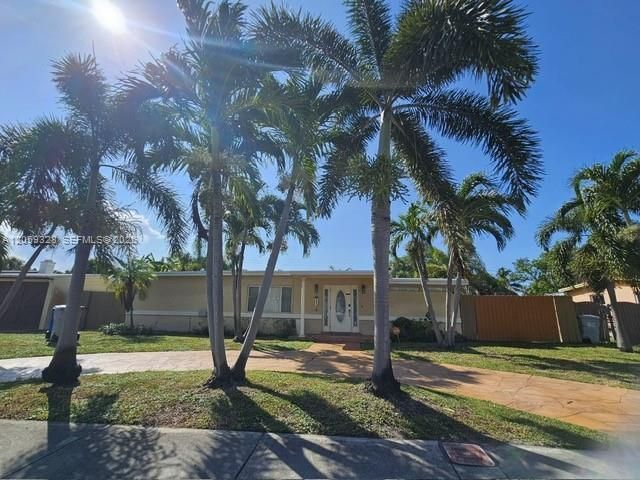
Charming 2bd/2bth, move-in ready single-family home in Pompano Beach Highlands with great curb appeal. Home has hardwood flooring throughout that flows through the main living space, kitchen, and both bedrooms, with a cozy carpeted living room just off the entry. The open layout features vaulted ceilings and a bright kitchen with granite counters and stainless steel appliances. Both bedrooms offer generous space. The master suite includes a large walk-in closet with custom built-in shelving and drawers. The second bedroom is spacious with its own closet and easy access to the second full bath. Step outside to your private backyard oasis featuring an in-ground jacuzzi and a versatile storage shed great for a workshop, gym, studio, or extra storage. The home is fully fenced for privacy. Minutes from the beach, shopping, and major highways...this one wont last!
Property Features
Property Type: Residential - Single Family
Cooling: Central Air
Garage: 2
Heating: Central
Home Style: Detached, One Story
Lot Size: 0.17 Acres
Roof Type: Shingle
Taxes: $7,094
Year Built: 1955
Amenities
Other
Feature Descriptions
Appliances: Dishwasher, Dryer, Electric Range, Microwave, Refrigerator, Washer
Community Features: None
Crops Included Y/N: No
Days on Site: 15
Exterior: Concrete Block Construction
Flooring: Carpet
Home Warranty Y/N: No
Lease Considered Y/N: No
Listing Terms: All Cash, Conventional
Lot: Less Than 1/4 Acre Lot
Parcel#: 484307021070
Parking: Circular Driveway
Parking Notes: Circular Driveway
Patio/Porch: Patio
Property Attached Y/N: No
Property Sub-Type: Single Family Residence
Sewer: Public Sewer
Special View Info: Garden
Water: Municipal Water
Local Schools
High School: Deerfield Beach
Middle School: Deerfield Beach
Elementary School: Deerfield Beach
Listed By / Shown By
Listed By
Agency Name: Best Choice Real Estate Inc
Agency Phone: 305-418-0873
Shown By
Agent Name: Latoya Brown
Agent Phone: Cell: (754) 214-7762
Agency Title: Realty 100

Estimate Your Payment
Estimated Payment
$ 1,698.75 per month $979.25 Principal & Interest $591.17 Property Tax $128.33 Homeowner's InsuranceChange Payment Information


Privacy Policy / DMCA Notice / ADA Accessibility


This site is hosted, designed and copyright
© 1994 - 2026 by
Delta Media Group, Inc. -- Patent Pending --
1732 NE 50th St | MLS# A12059328
This single family home located at 1732 NE 50th St , Pompano Beach, FL 33064 is currently listed for sale with an asking price of $439,999. This property was built in 1955 and has 2 bedrooms and 2 full baths with 1270 sq. ft. NE 50th St is located in the POMPANO BEACH HIGHLANDS subdivision. Search POMPANO BEACH HIGHLANDS real estate on lbrown.realty100.com today.