LatoyaBrown

BEDS2
BATHS2 full
SQUARE FEET1,025
MLS#O6431918
STATUSActive
PROPERTY TYPEResidential - Condominium
SUBDIVISIONPINE RIDGE CLUB VILLAGE 1
Property Description
Life at Pine Ridge Club moves at an easy pace, and this ground-floor 2-bedroom, 2-bath condo puts you right in the middle of it. No stairs, no long walks - just easy in, easy out, with parking right outside your door, and the community pool and tennis courts just a short stroll away inside this secure, gated setting.Inside, sunlight pours through large windows across an open living and dining area, where laminate flooring adds warmth underfoot. The kitchen has been thoughtfully updated with crisp white cabinetry, solid-surface countertops, a stainless undermount sink, and newer appliances - a space built for both quiet weeknight dinners and weekend entertaining. Down the hall, two well-proportioned bedrooms offer the same abundance of natural light, and an in-unit washer/dryer hookup keeps everyday living simple.Recent capital improvements mean the big-ticket items are already handled: a brand-new roof in 2021 and fresh exterior paint in 2022. The HOA takes care of the rest - internet, water, ground maintenance, and full access to the community pool, tennis courts, and clubhouse - so ownership here stays refreshingly low-maintenance.Location works hard for you too. With 417 and I-4 minutes away, Downtown Orlando is an easy commute and Daytona Beach's shoreline is roughly 45 minutes out. Everyday errands are just as convenient, with Publix, Seminole Towne Center, Seminole State College, and Orlando Sanford International Airport all close by, plus quick access to Lake Mary and Downtown Sanford.For investors, the numbers work: comparable units in the community lease for around $1,700 a month. Whether you're moving in or adding to a portfolio, this one's ready to deliver from day one.
Property Features
Property Type: Residential - Condominium
Cooling: Central Air
Fenced: Yes
Heating: Central, Electric
Lot Size: 0.02 Acres
Roof Type: Shingle
Stories: 2.0
Taxes: $2,673
Year Built: 1985
Amenities
Ceiling Fans(s)
Living Room/Dining Room Combo
Walk-In Closet(s)
Window Treatments
Courtyard
Fire Pit
Lighting
Private Mailbox
Sidewalk
Sliding Doors
Tennis Court(s)
Feature Descriptions
Accessibility Features: Accessible Approach with Ramp, Accessible Bedroom, Accessible Closets, Accessible Doors, Accessible Entrance, Visitor Bathroom
Appliances: Dishwasher, Disposal, Electric Water Heater, Range, Range Hood, Refrigerator
Community Features: Clubhouse, Gated Community - No Guard, Pool, Sidewalks, Tennis Court(s), Street Lights
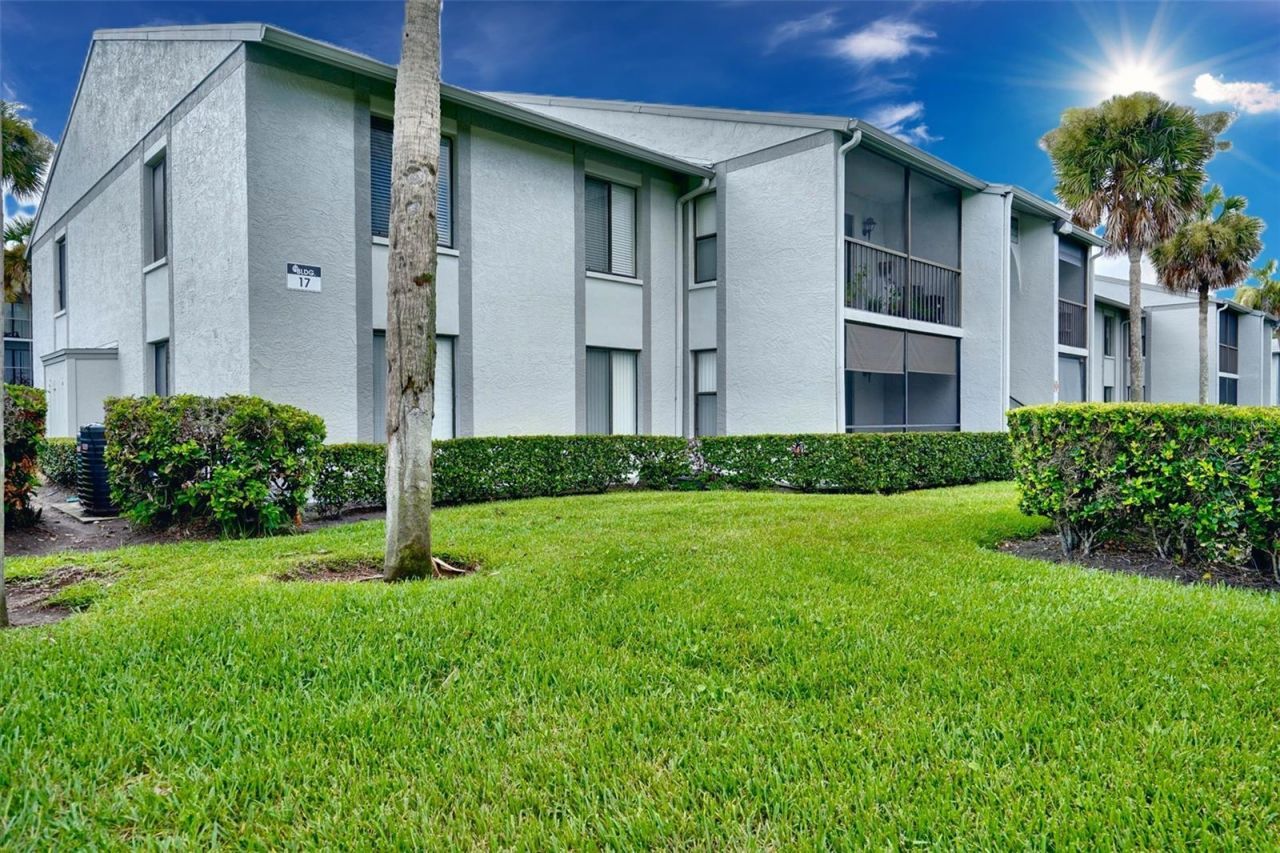
Directions: Go into gate, drive straight towards tennis courts turn right, then park near clubhouse mailboxes. home is then towards building 17 behind pool on lower level.
Exterior: Block, Stucco
Fencing: Masonry, Stone
Flood Zone Code: X
Flooring: Luxury Vinyl, Tile
Foundation: Slab
HOA Fee: 518/ Monthly
HOA Y/N: Yes
Home Warranty Y/N: No
Listing Terms: Cash, Conventional, FHA, VA Loan
Lot Dimensions: 0.02
Number of Pets: 1
Other Equipment: Fire Pit, Irrigation Equipment
Ownership: Condominium
Parking: Assigned, Guest
Parking Notes: Assigned, Guest
Patio/Porch: Porch, Screened
Pets Allowed: Cats OK, Dogs OK, Yes
Pets Restrictions: See Association Rules & Regulations for additional restrictions.
Pets Size: Small (16-35 Lbs.)
Pets Weight (Max): 35
Property Attached Y/N: No
Property Sub-Type: Condominium
Sewer: Public Sewer
Showing Instructions: Combination Lock Box
Special Sale Provisions: None
Utilities: BB/HS Internet Available, Cable Connected, Electricity Connected, Phone Available, Sewer Connected, Water Connected
Water: Public
Water Access Y/N: No
Zoning: MR3
Room Sizes
Living Room: 13.11x15.5
Dining Room: 9.7x8.3
Kitchen: 7.1x10.8
Primary Bedroom: 15.5x11.1
Bedroom 2: 12x12
Balcony/Porch/Lanai: 6x4
Local Schools
High School: Seminole High
Middle School: Millennium Middle
Listed By / Shown By
Listed By
Agency Name: MAXLIFE REALTY LLC
Agency Contact: 321-373-3536
Shown By
Agent Name: Latoya Brown
Agent Phone: Cell: (754) 214-7762
Agency Title: Realty 100

Estimate Your Payment
Estimated Payment
$ 548.73 per month $288.21 Principal & Interest $222.75 Property Tax $37.77 Homeowner's InsuranceChange Payment Information



Member Participants (and their affiliated licensees, if applicable) shall indicate on their websites that IDX information is provided exclusively for consumers’ personal non-commercial use, that it may not be used for any purpose other than to identify prospective properties consumers may be interested in purchasing, that the data is deemed reliable but is not guaranteed by MLS GRID, and that the use of the MLS GRID Data may be subject to an end user license agreement prescribed by the Member Participant’s applicable MLS if any and as amended from time to time. MLS GRID may, at its discretion, require use of other disclaimers as necessary to protect Member Participant, and/or their MLS from liability.
Based on information submitted to the MLS GRID. All data is obtained from various sources and may not have been verified by broker or MLS GRID. Supplied Open House Information is subject to change without notice. All information should be independently reviewed and verified for accuracy. Properties may or may not be listed by the office/agent presenting the information.
Privacy Policy / DMCA Notice / ADA Accessibility


This site is hosted, designed and copyright
© 1994 - 2026 by
Delta Media Group, Inc. -- Patent Pending --
1716 Pine Ridge Road , Unit F1 | MLS# O6431918
This condo located at 1716 Pine Ridge Road , Unit F1, Sanford, FL 32773 is currently listed for sale with an asking price of $129,500. This property was built in 1985 and has 2 bedrooms and 2 full baths with 1025 sq. ft. Pine Ridge Road , Unit F1 is located in the PINE RIDGE CLUB VILLAGE 1 subdivision. Search PINE RIDGE CLUB VILLAGE 1 real estate on lbrown.realty100.com today.