LatoyaBrown

BEDS2
BATHS2 full
SQUARE FEET1,024
MLS#O6431845
STATUSActive
PROPERTY TYPERental - Single Family
SUBDIVISIONDELTONA LAKES
Property Description
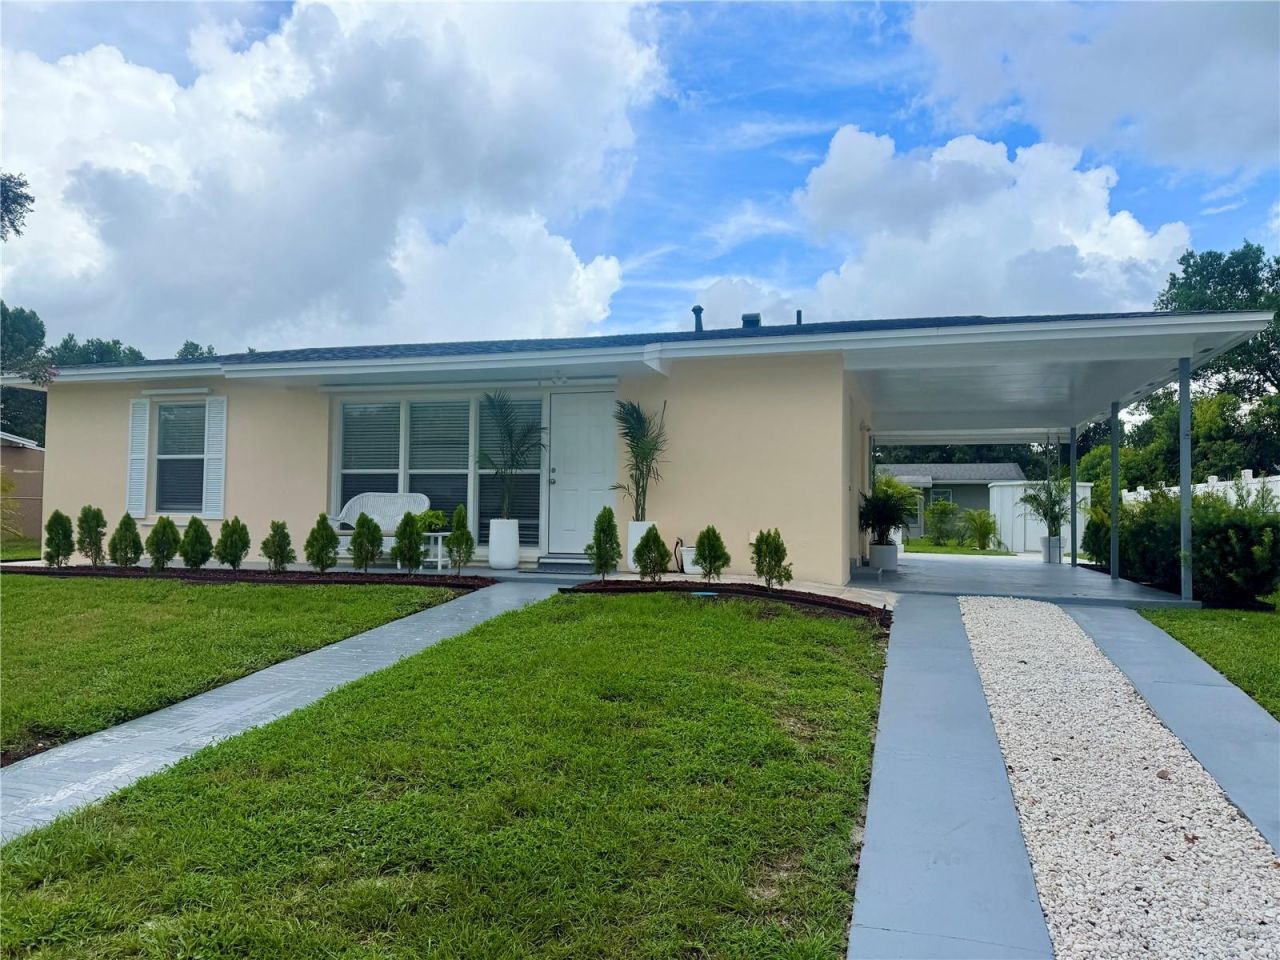
Welcome home to this beautifully remodeled 2-bedroom, 2-bathroom rental in the heart of Deltona! Every detail has been thoughtfully updated, featuring a stunning new kitchen with quartz countertops, custom cabinetry, and modern finishes. The home boasts new tile flooring throughout, creating a clean, stylish, and low-maintenance living space. Both full bathrooms have been completely remodeled with contemporary fixtures and finishes. The spacious bedrooms offer plenty of closet space and storage, providing comfort and functionality. An inside laundry room adds everyday convenience. Step outside to enjoy the open patio, perfect for relaxing or entertaining, along with the convenience of a covered carport. Ideally located near shopping, restaurants, schools, parks, and major roadways, this move-in-ready rental offers modern living in a great Deltona location.
Property Features
Property Type: Rental - Single Family
Cooling: Central Air
Heating: Central, Electric
Lot Size: 0.17 Acres
Stories: 1.0
Year Built: 1967
Amenities
Ceiling Fans(s)
Living Room/Dining Room Combo
Open Floorplan
Window Treatments
Hurricane Shutters
Feature Descriptions
Additional Rooms: Bonus Room, Inside Utility
Appliances: Built-In Oven, Cooktop, Microwave, Range Hood, Refrigerator
Directions: Saxon to Brady to W. Page to Hastings.
Flood Zone Code: X
Flooring: Ceramic Tile
Home Warranty Y/N: No
Lease Terms: Twelve Months
Lot: City Limits, Landscaped, Level, Near Public Transit, Paved
Lot Dimensions: 0.17
Number of Pets: 1
Other Structures: Shed(s)
Patio/Porch: Patio, Rear Porch
Pets Allowed: Cats OK, Dogs OK, Number Limit, Size Limit
Pets Restrictions: No Aggressive Breeds per Insurance
Pets Size: Small (16-35 Lbs.)
Pets Weight (Max): 30
Property Attached Y/N: No
Property Sub-Type: Single Family Residence
Sewer: Public Sewer
Showing Instructions: ShowingTime
Utilities: Electricity Connected, Sewer Connected, Water Connected
Water: Public
Water Access Y/N: No
Windows: Blinds
Room Sizes
Living Room: 13x14
Kitchen: 7x12
Florida Room: 10x14
Primary Bedroom: 11x13
Bedroom 2: 8x16
Utility Room: 5x8
Local Schools
High School: Deltona High
Middle School: Deltona Middle
Elementary School: Spirit Elem
Listed By / Shown By
Listed By
Agency Name: HUGHES HOMES REALTY
Agency Contact: 407-557-8775
Shown By
Agent Name: Latoya Brown
Agent Phone: Cell: (754) 214-7762
Agency Title: Realty 100




Member Participants (and their affiliated licensees, if applicable) shall indicate on their websites that IDX information is provided exclusively for consumers’ personal non-commercial use, that it may not be used for any purpose other than to identify prospective properties consumers may be interested in purchasing, that the data is deemed reliable but is not guaranteed by MLS GRID, and that the use of the MLS GRID Data may be subject to an end user license agreement prescribed by the Member Participant’s applicable MLS if any and as amended from time to time. MLS GRID may, at its discretion, require use of other disclaimers as necessary to protect Member Participant, and/or their MLS from liability.
Based on information submitted to the MLS GRID. All data is obtained from various sources and may not have been verified by broker or MLS GRID. Supplied Open House Information is subject to change without notice. All information should be independently reviewed and verified for accuracy. Properties may or may not be listed by the office/agent presenting the information.
Privacy Policy / DMCA Notice / ADA Accessibility


This site is hosted, designed and copyright
© 1994 - 2026 by
Delta Media Group, Inc. -- Patent Pending --
1650 Hastings Drive | MLS# O6431845
This property located at 1650 Hastings Drive , Deltona, FL 32725 is currently listed for rent with an asking price of $1,975 / Monthly. Search Deltona real estate on lbrown.realty100.com today.