LatoyaBrown

BEDS3
BATHS2 full
SQUARE FEET1,180
MLS#A12062517
STATUSActive
PROPERTY TYPEResidential - Single Family
SUBDIVISIONPORT ST LUCIE SECTION 9
Property Description
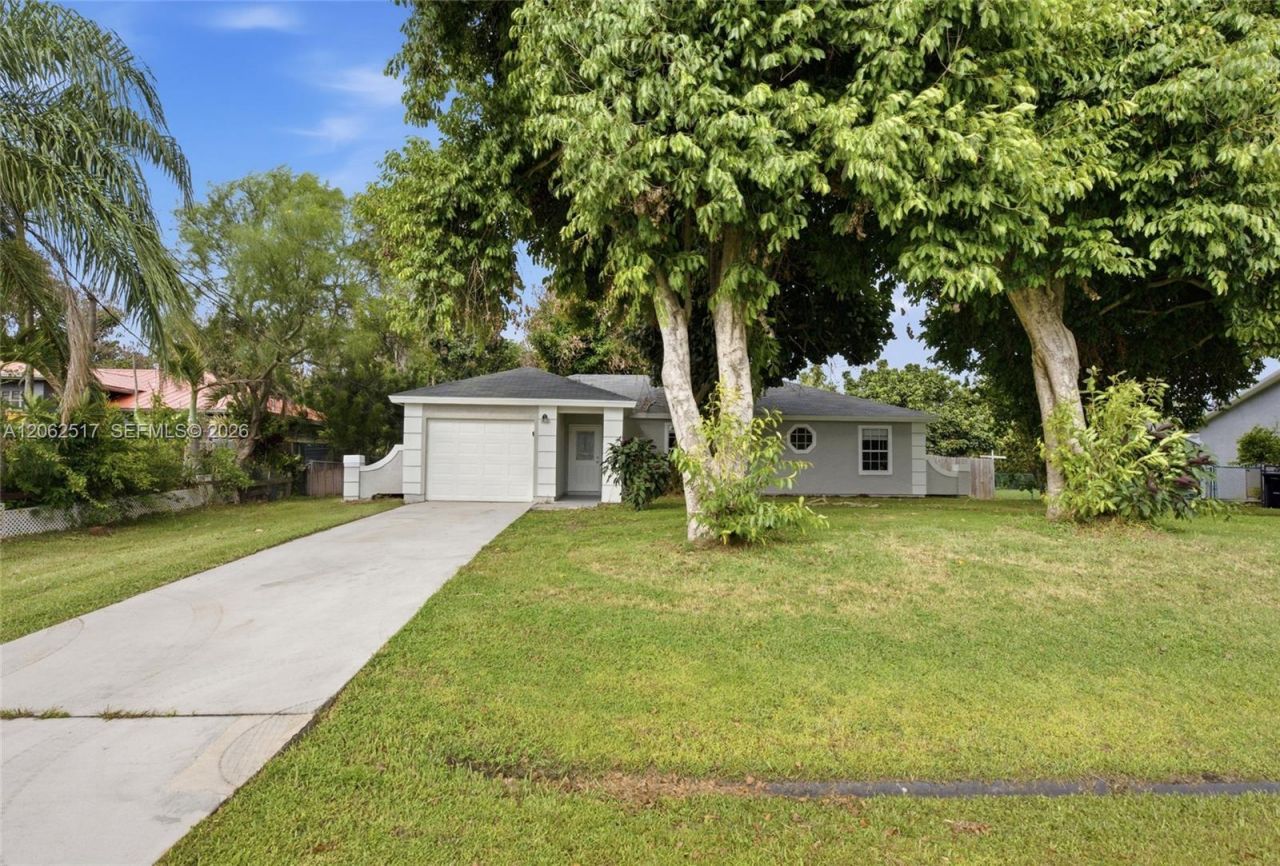
Welcome to this beautiful 3-bedroom, 2-bathroom home nestled on a spacious lot in the heart of Port St. Lucie. Featuring an open-concept layout with vaulted ceilings, the home offers a bright living space, a well-appointed kitchen with granite countertops, stainless steel appliances, ample cabinetry, and a breakfast bar perfect for entertaining. The split-bedroom floor plan provides privacy, while the large fenced backyard, covered patio, and storage shed offer endless possibilities for outdoor living, gardening, or play. The one-car garage and mature landscaping add to the homes curb appeal and functionality. Conveniently located near shopping, dining, parks, schools, and major roadways, this move-in-ready home is the perfect blend of comfort and convenience.
Property Features
Property Type: Residential - Single Family
Cooling: Central Air
Garage: 1
Heating: Central
Home Style: Detached, One Story
Lot Size: 0.23 Acres
Roof Type: Shingle
Taxes: $5,559
Year Built: 1989
Amenities
First Floor Entry
Florida Room
Other
Other
Feature Descriptions
Appliances: Electric Range, Refrigerator
Community Features: None
Crops Included Y/N: No
Exterior: Concrete Block Construction
Flooring: Vinyl
Home Warranty Y/N: No
Lease Considered Y/N: No
Listing Terms: All Cash, Conventional, FHA, FHA-Va Approved
Lot: Less Than 1/4 Acre Lot
Parcel#: 3420-540-0143-000-2
Parking: Driveway
Parking Notes: Driveway
Property Attached Y/N: No
Property Sub-Type: Single Family Residence
Sewer: Public Sewer, Septic Tank
Special View Info: None, Other
Water: Municipal Water
Listed By / Shown By
Listed By
Agency Name: EXP Realty, LLC.
Agency Phone: 954-368-3416
Shown By
Agent Name: Latoya Brown
Agent Phone: Cell: (754) 214-7762
Agency Title: Realty 100

Estimate Your Payment
Estimated Payment
$ 1,281.35 per month $723.31 Principal & Interest $463.25 Property Tax $94.79 Homeowner's InsuranceChange Payment Information


Privacy Policy / DMCA Notice / ADA Accessibility


This site is hosted, designed and copyright
© 1994 - 2026 by
Delta Media Group, Inc. -- Patent Pending --
1617 SW Hampshire Ln | MLS# A12062517
This single family home located at 1617 SW Hampshire Ln , Port Saint Lucie, FL 34953 is currently listed for sale with an asking price of $325,000. This property was built in 1989 and has 3 bedrooms and 2 full baths with 1180 sq. ft. SW Hampshire Ln is located in the PORT ST LUCIE SECTION 9 subdivision. Search PORT ST LUCIE SECTION 9 real estate on lbrown.realty100.com today.