LatoyaBrown

BEDS2
BATHS2 full
SQUARE FEET1,095
MLS#A12109013
STATUSActive
PROPERTY TYPEResidential - Townhouse
SUBDIVISIONDEERWOOD TOWNHOMES
Property Description
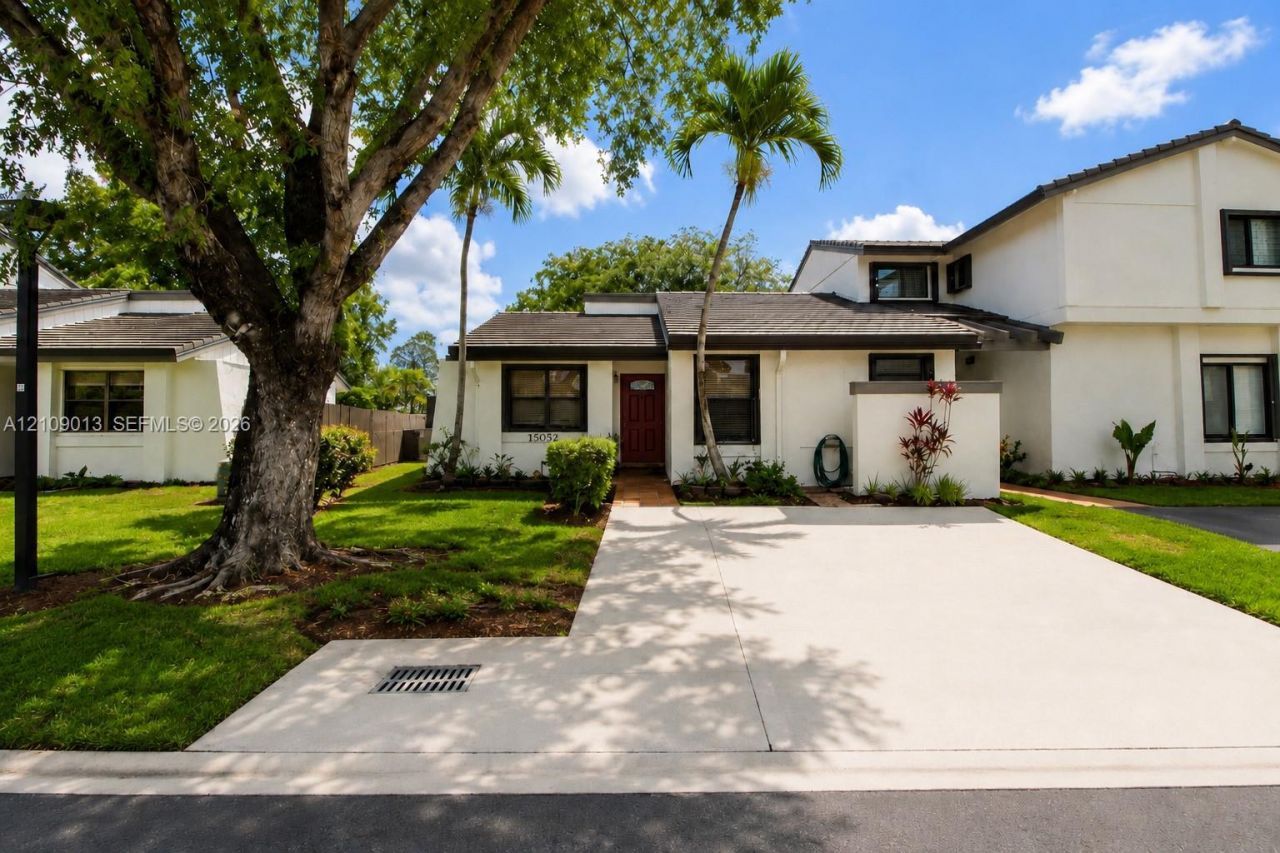
Welcome to Deerwood Townhomes! This spacious 2-bedroom, 2-bath corner unit offers a fantastic opportunity to renovate, personalize, and create a home that reflects your style. Enjoy the added privacy of a corner location, a comfortable layout, and generous living space with plenty of potential. Conveniently located near shopping, dining, parks, major roadways, and public transportation. Whether youre a first-time buyer, downsizing, or looking for an investment opportunity, this property offers the chance to add value and make it your own. Bring your vision and discover the possibilities! Some listing photos have been virtually staged for illustrative purposes. Furniture and décor shown are not included with the property.
Property Features
Property Type: Residential - Townhouse
Cooling: Central Air
Fenced: Yes
Heating: Central
Home Style: Corner Unit
Stories: 1.0
Taxes: $4,946
Year Built: 1984
Amenities
First Floor Entry
Feature Descriptions
Appliances: Dishwasher, Dryer, Electric Range, Microwave, Refrigerator, Washer
Association Amenities: Barbecue, Child Play Area, Pool
Crops Included Y/N: No
Days on Site: 2
Exterior: CBS Construction
Fencing: Fenced
Flooring: Tile
HOA Fee: 200/ Monthly
Home Warranty Y/N: No
Lease Considered Y/N: No
Listing Terms: All Cash, Conventional, FHA, VA Loan
Parcel#: 30-59-24-002-0070
Parking: 2 Or More Spaces
Parking Notes: 2 Or More Spaces
Patio/Porch: Screened Porch
Pets Allowed: Restrictions Or Possible Restrictions
Property Attached Y/N: Yes
Property Sub-Type: Townhouse
Security: Burglar Alarm
Special View Info: Garden View
Window: Hurricane Shutters
Local Schools
Middle School: Richmond Heights
Elementary School: Floyd; Gloria
Listed By / Shown By
Listed By
Agency Name: RE/MAX - City Centre Realty
Agency Phone: 305-914-7653
Shown By
Agent Name: Latoya Brown
Agent Phone: Cell: (754) 214-7762
Agency Title: Realty 100

Estimate Your Payment
Estimated Payment
$ 1,544.92 per month $1,001.50 Principal & Interest $412.17 Property Tax $131.25 Homeowner's InsuranceChange Payment Information


Privacy Policy / DMCA Notice / ADA Accessibility


This site is hosted, designed and copyright
© 1994 - 2026 by
Delta Media Group, Inc. -- Patent Pending --
15071 SW 127th Ct | MLS# A12109013
This townhouse located at 15071 SW 127th Ct, Miami, FL 33186 is currently listed for sale with an asking price of $449,999. This property was built in 1984 and has 2 bedrooms and 2 full baths with 1095 sq. ft. SW 127th Ct is located in the DEERWOOD TOWNHOMES subdivision. Search DEERWOOD TOWNHOMES real estate on lbrown.realty100.com today.